
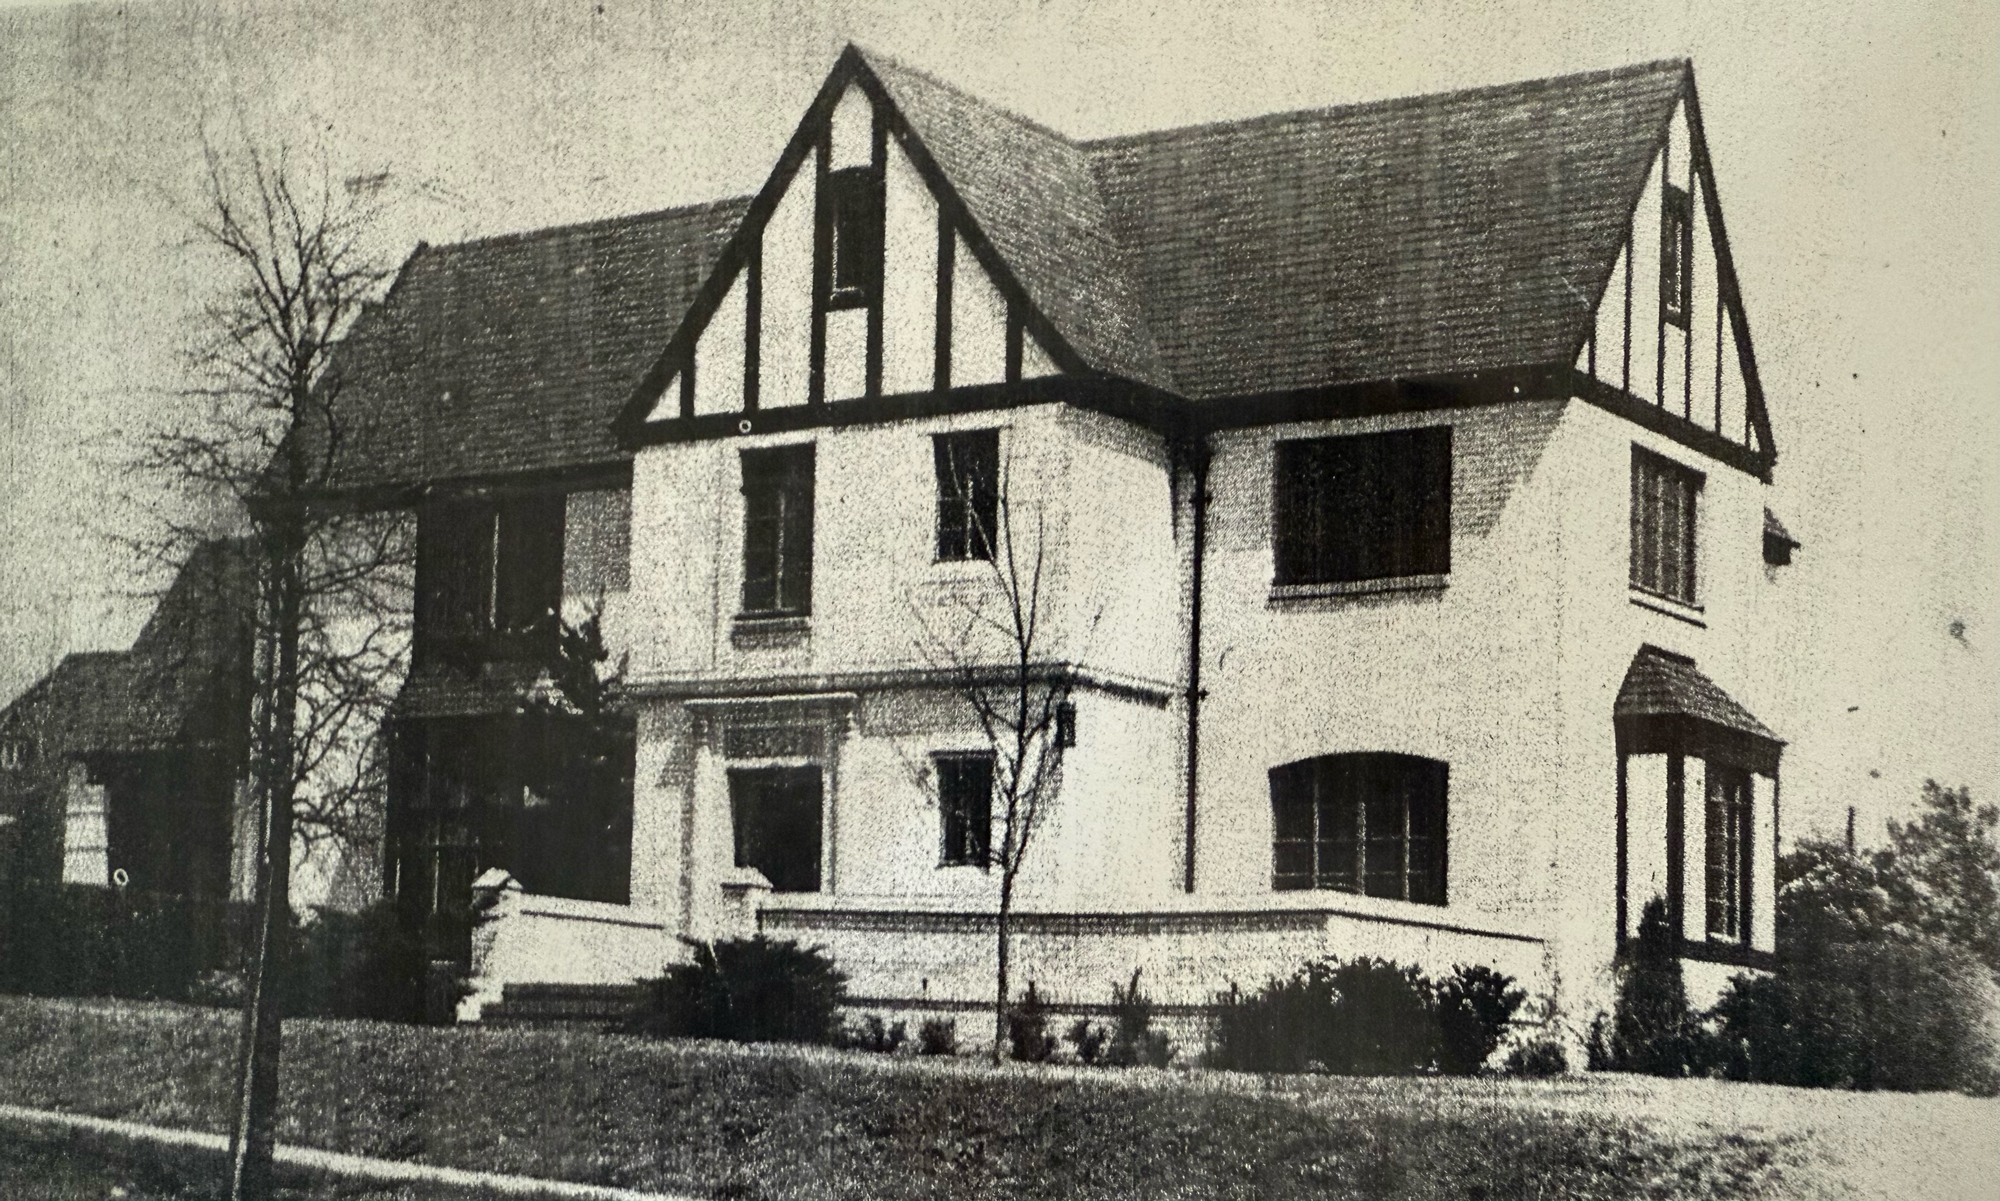
One of the things we knew early on in the renovation of Tudor on Sixth was that we wanted to bring the original silhouette and architectural details of the house back as closely as possible to what they would have looked like when the house was built in the 1930s.
Over the years, houses change. Rooms get added, porches get enclosed, windows get replaced, and sometimes people make decisions that probably made perfect sense at the time but leave future homeowners wondering, “What exactly were they thinking?” This was one of those situations.
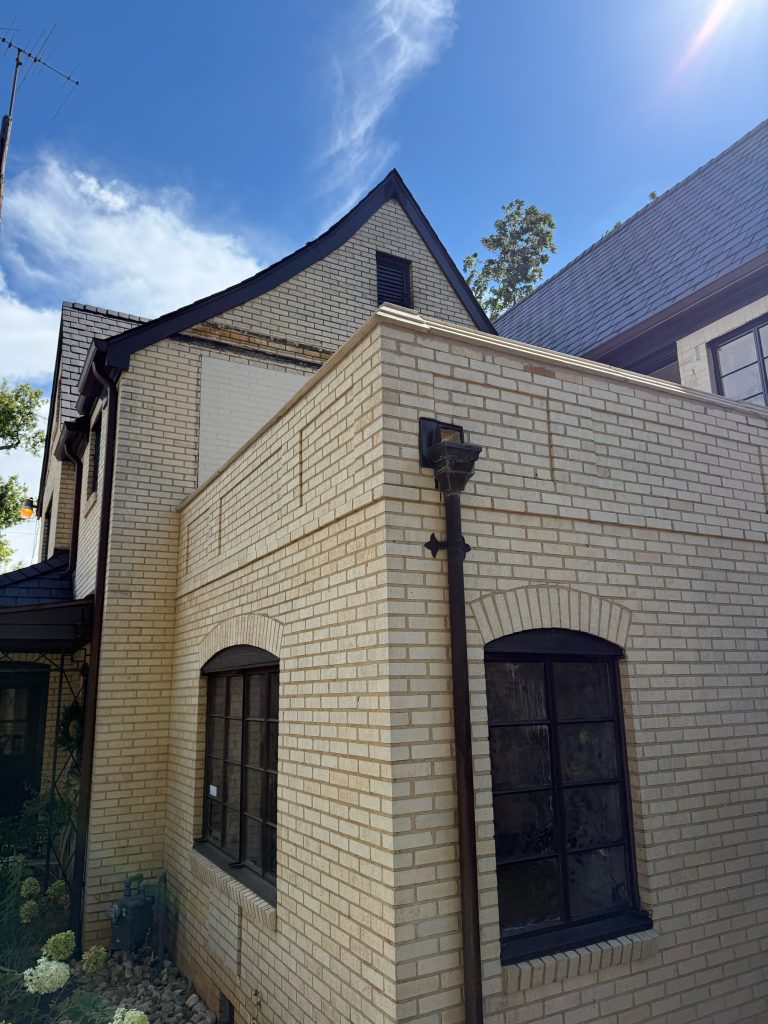
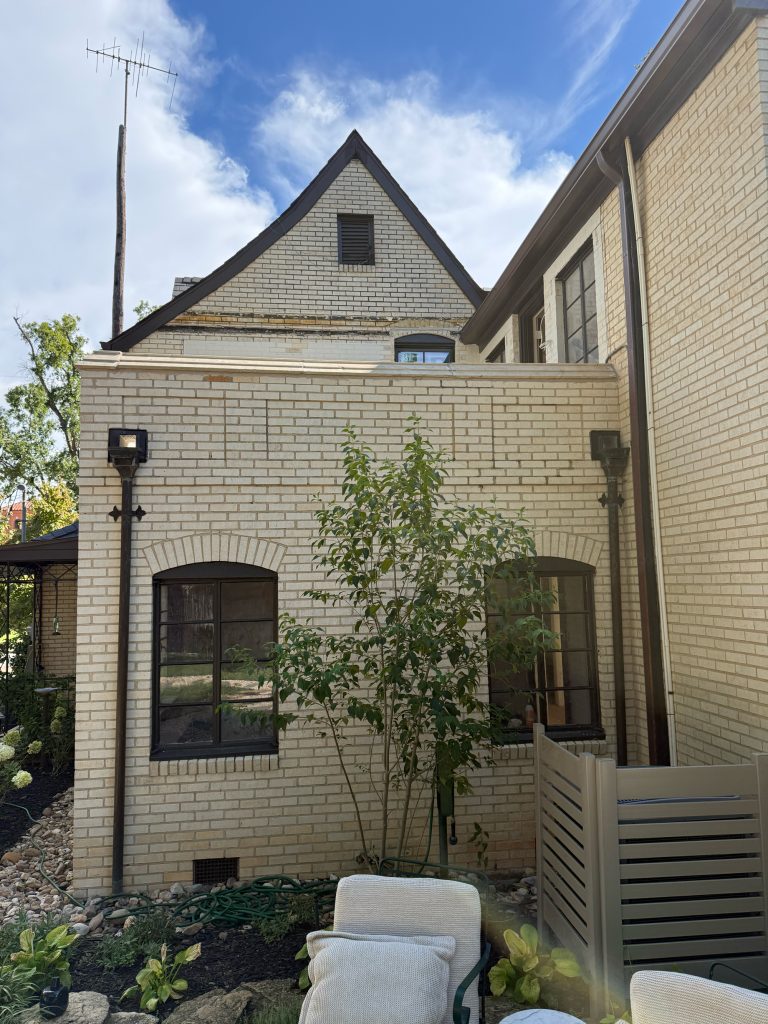
Extending off the back of the house from what we now call the master bed and bathroom was originally an outdoor walled terrace, a small architectural space that was part of the home’s original exterior design.
I wish for all of us that we had a photo of the home from the back when the Martins built it. We only had a front photo, imagination, and some fun exploratory demo ahead.
To be honest we didn’t even know what to call it or if it was originally meant to be functional. After demo, digging and some research, a “walled terrace” (google definition: an outdoor area that is partially enclosed by the walls of the home) was the closest description of what we found.
Walled Terraces were often incorporated into Tudor and Tudor Revival homes as a way to create a protected outdoor space while still keeping it connected to the architecture of the house. And that was part of what originally made this house so interesting to us. It wasn’t just an old porch that had been enclosed. It was part of the original shape and character of the house.
At some point over the last ninety years, someone decided that our walled terrace needed to become a room.
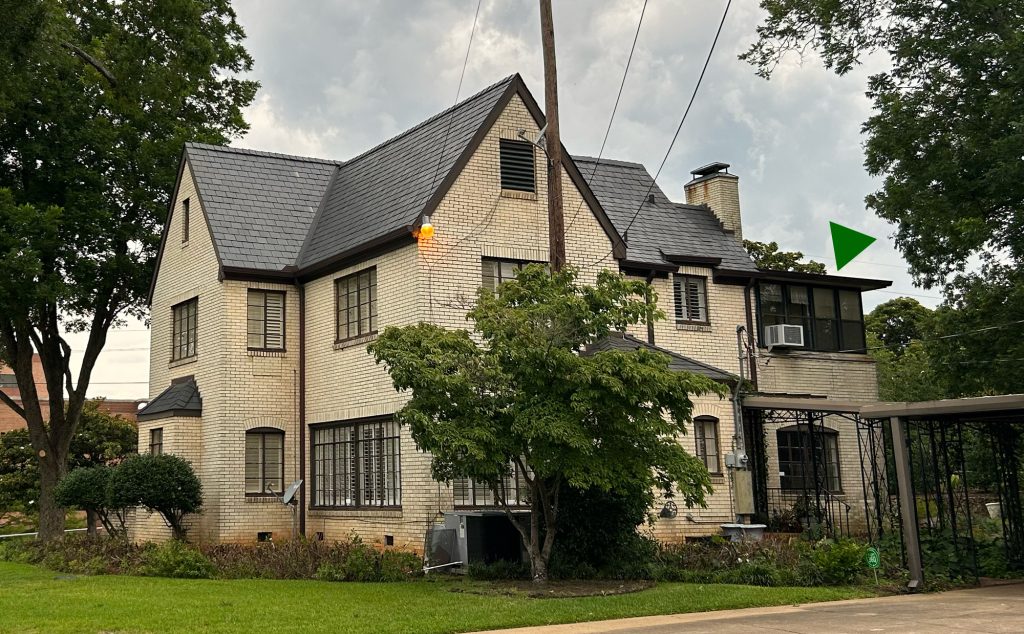
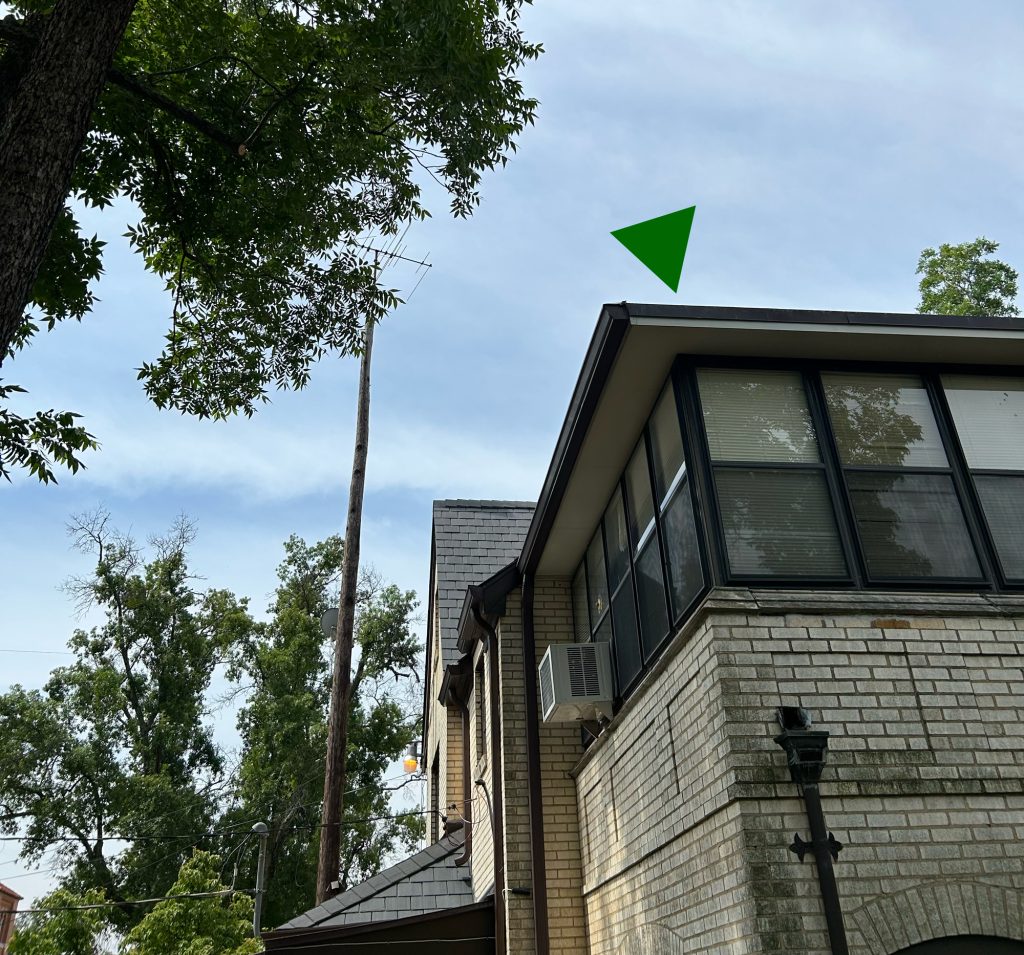
The addition enclosed what had once been a fairly large balcony that I could not help but imagine myself sitting on every morning with a cup of coffee in hand.
We decided pretty quickly (pretty sure it was on first look of the house before making an offer) that we wanted to reverse the decision of the previous owners and remove the addition. Our goal was to bring back the original (Juliette on her Balcony) character of the house, and eventually make my morning coffee sipping dreams come true.
To be perfectly honest, after years of leaking onto indoor/outdoor carpet, walls that were made simply from storm windows and a tin roof, it didn’t exactly have the best odor. And we really didn’t need another room. So, as soon as we were able to make it a priority, the roof came off and the windows and walls came down. A beautiful and gratifying mess!
Then then came the “foundation” or floor work…
And this is where things started getting interesting. Because underneath that room was our dining room. And years of water damage from the room above had done quite a bit of damage below. We had to replace floor joists, plaster, trim, and eventually an entire ceiling in the dining room because of all the leaking that had happened over the years. So when people ask why renovating an old house takes so long, this is a pretty good example. You start by removing one questionable room, and suddenly you are repairing half the house underneath it.
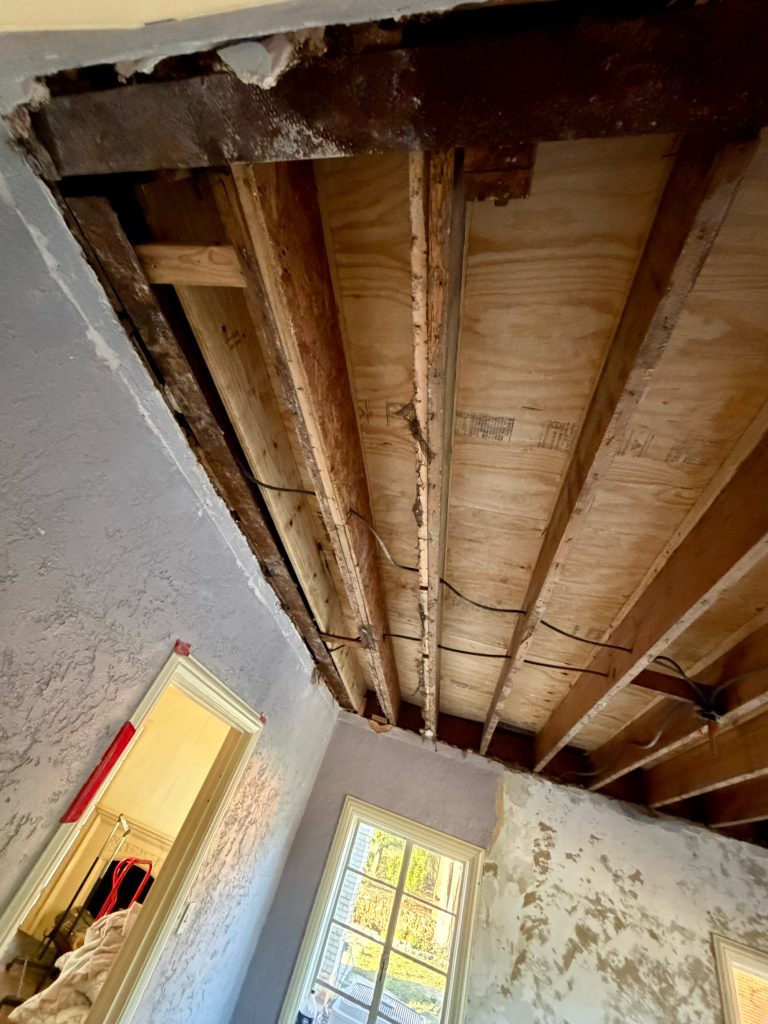
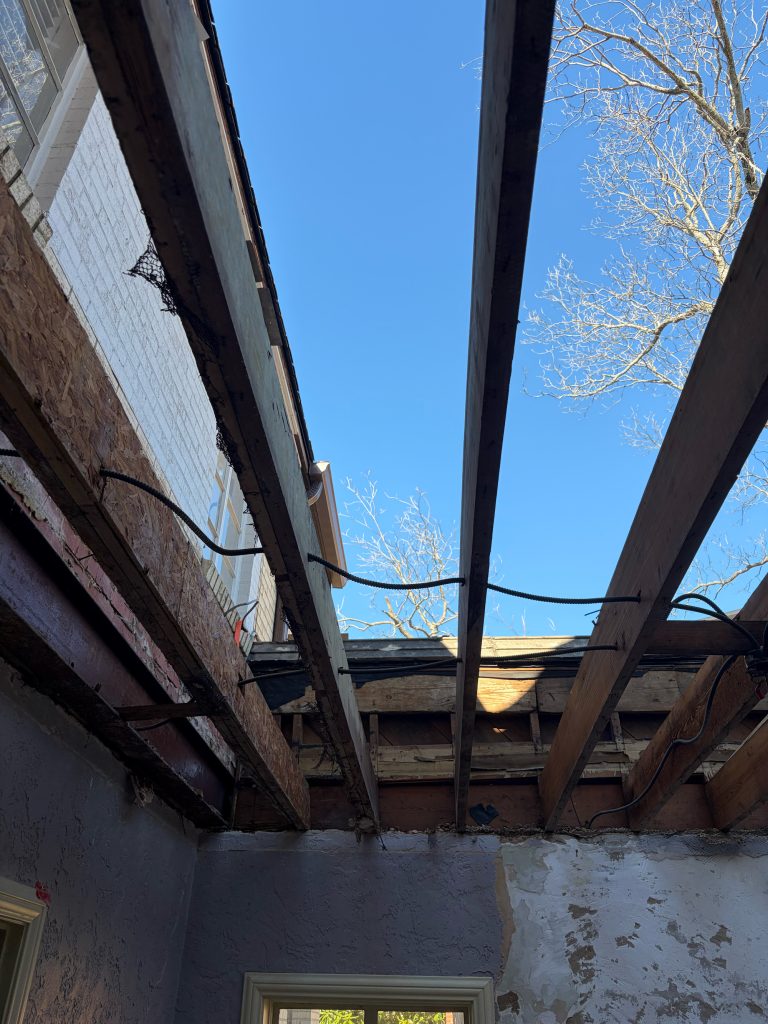
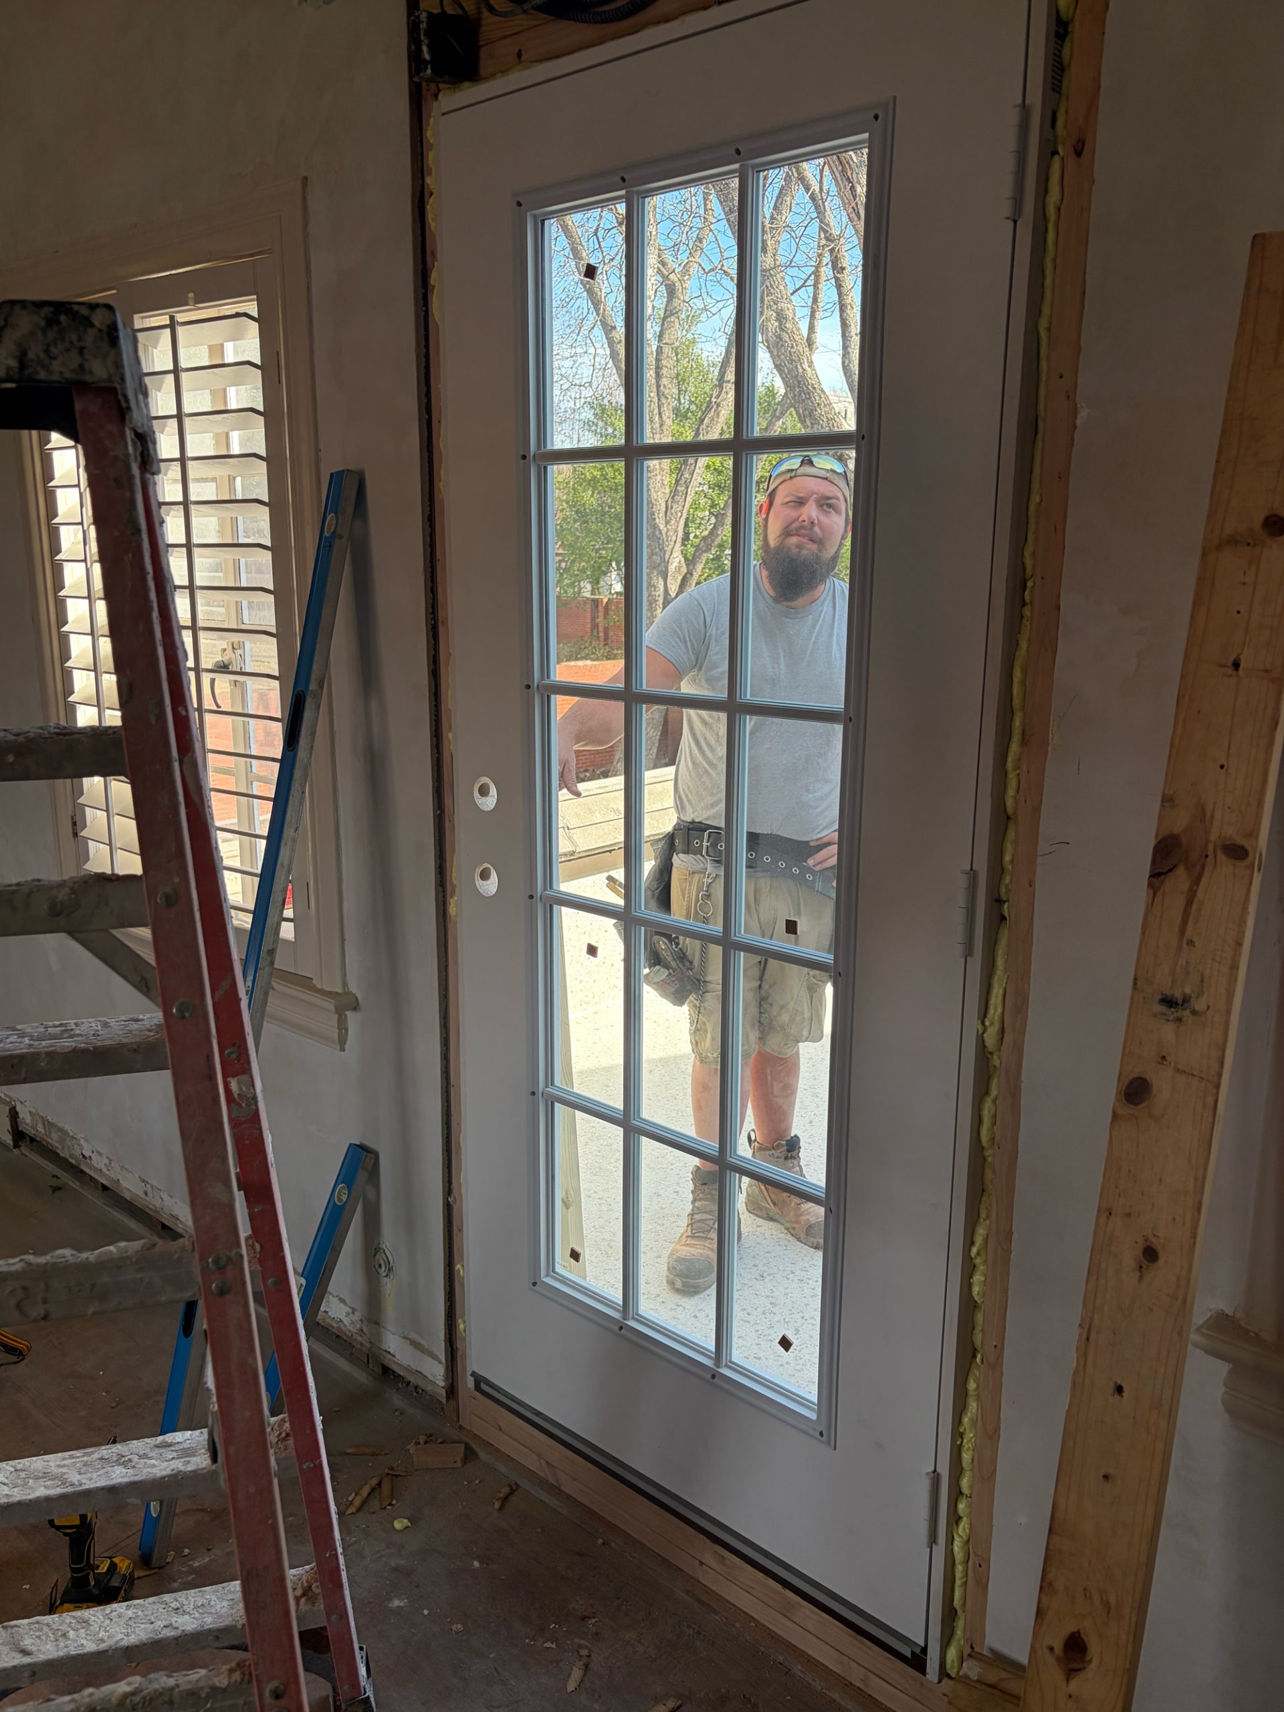
Once the floor/ceiling was removed, we were finally able to start putting the space back together in a way that made sense. We removed the door from the master bathroom and prepared that space to return to a big beautiful window. Then we added an opening for a new door from the master bedroom.
With the strange little room gone, the original architectural feature of the house was finally starting to come back to life and be a more functional space for our family.
Creating the New Patio
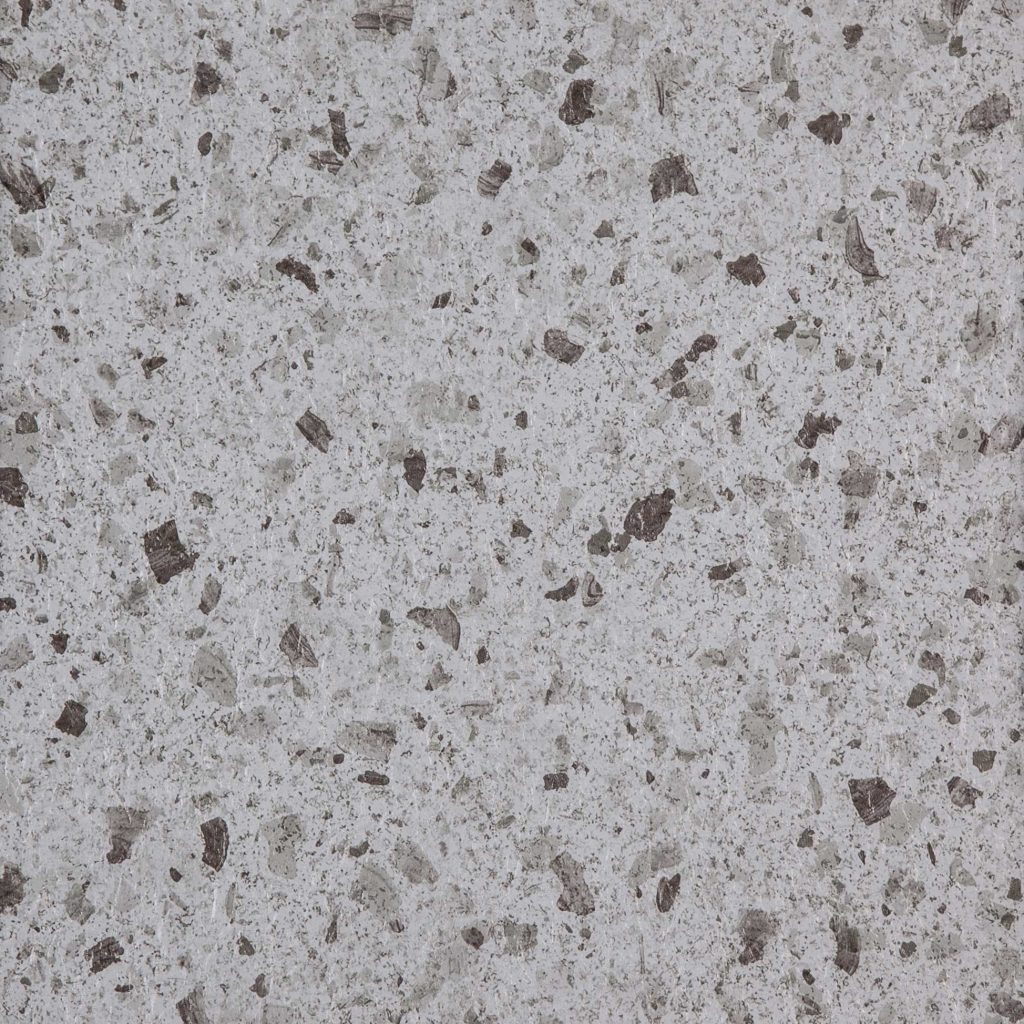
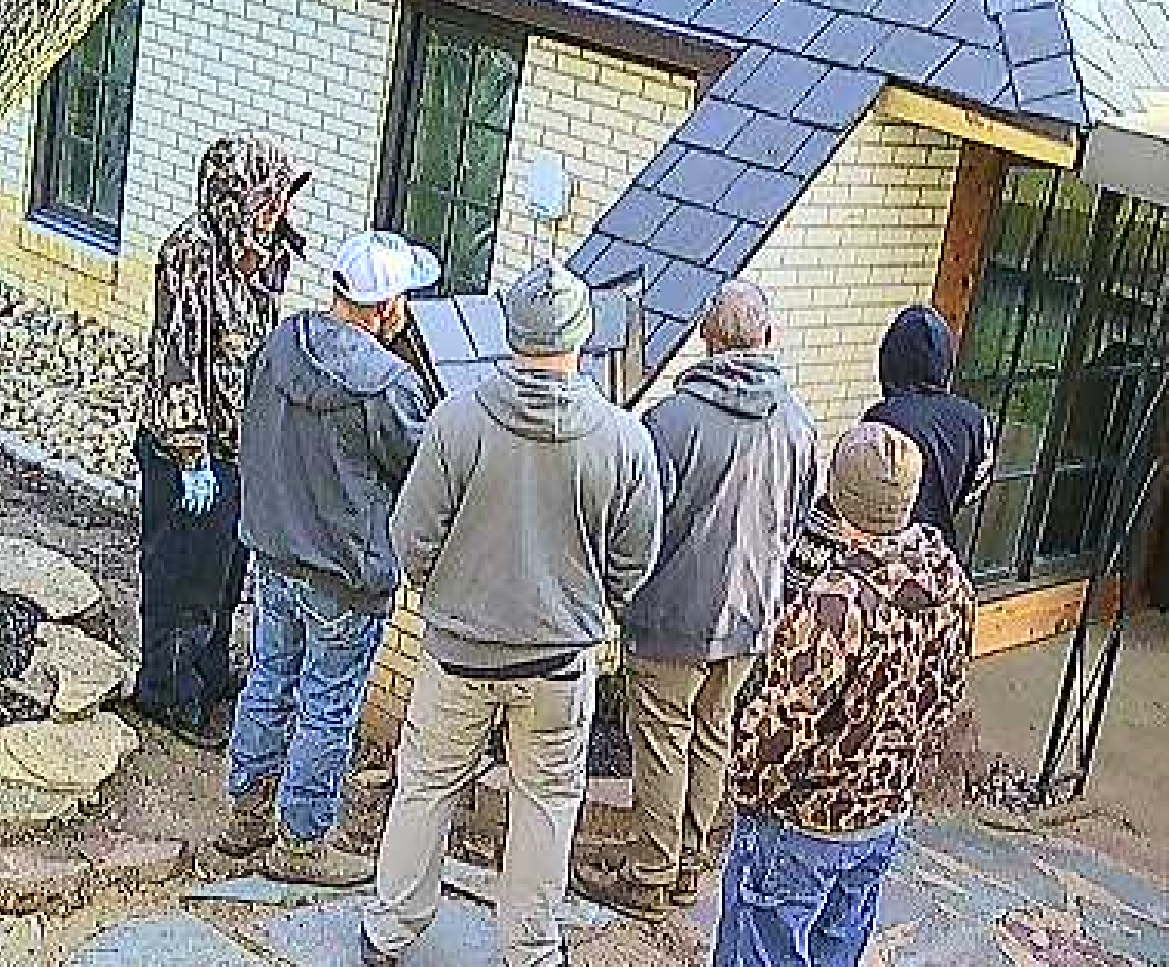
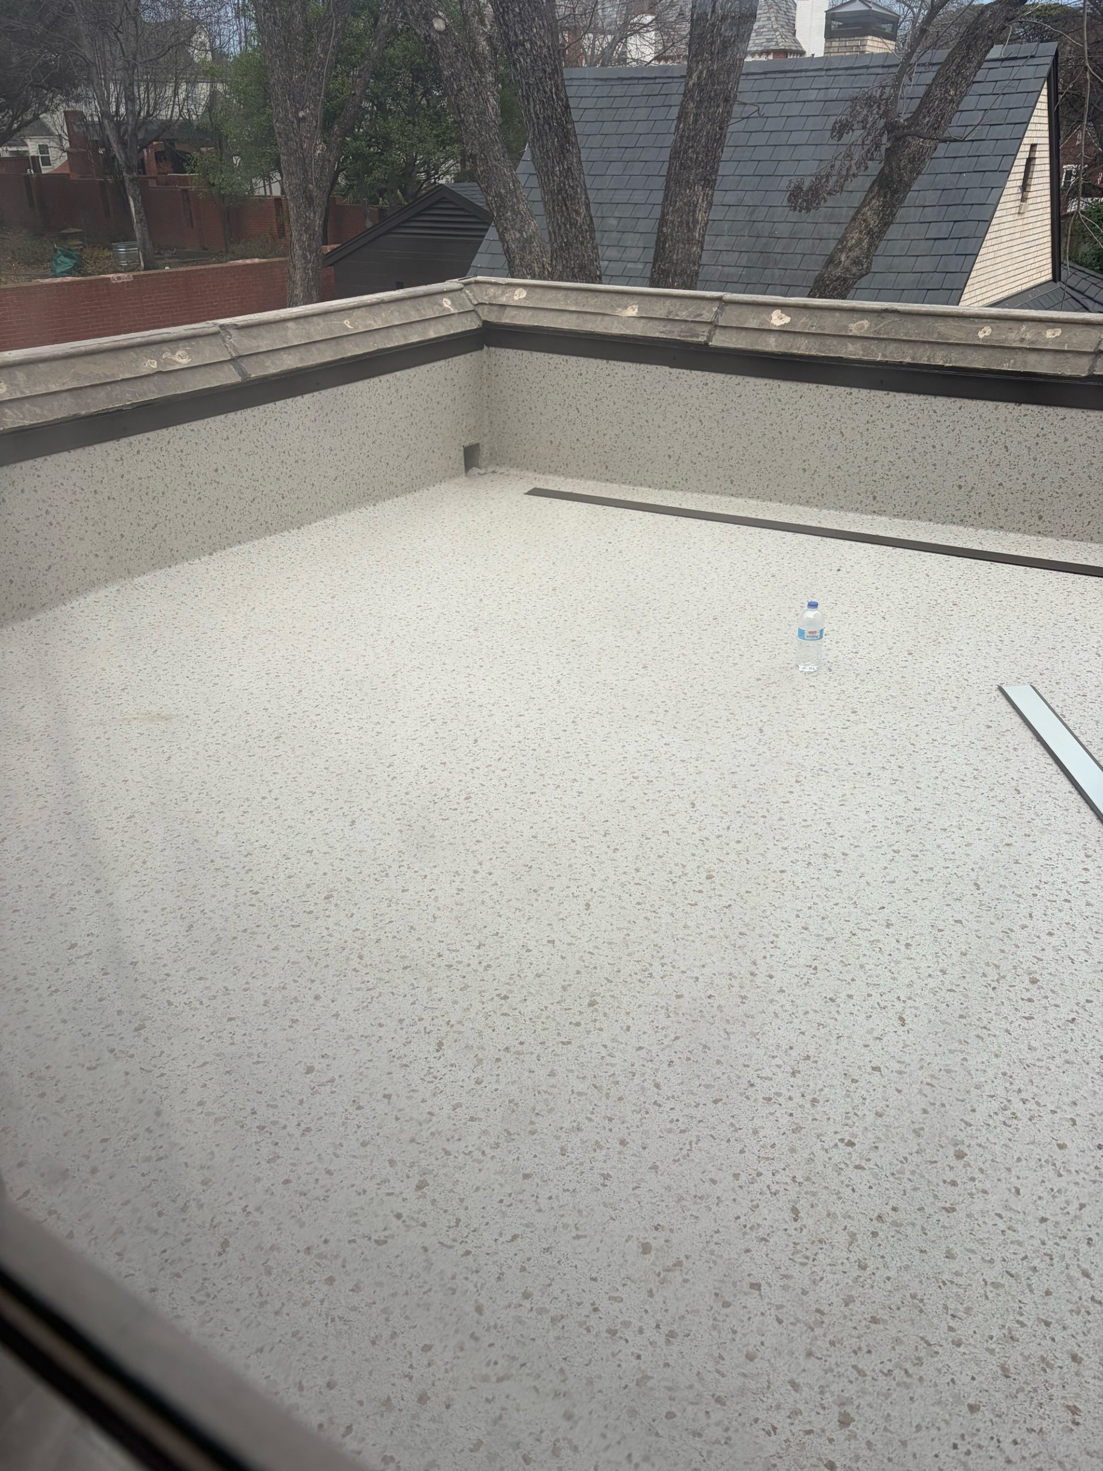
Once the old floor was removed, the company doing our slate tile and fascia repairs suggested using a product called Duradek for the new outdoor surface. We had never heard of it before, so we started looking at samples.
We chose the surface that we thought looked the most like aged stone. We wanted something that worked with the age and character of the house and didn’t look too new or out of place.

Then it was time for the team to get to work figuring out the right angles, slopes, and channels for the rain to escape. As mentioned before, our dining room is directly underneath this outdoor space, so getting everything sealed correctly was pretty darn important. With plenty of evidence of what it looks like when water finds its way through, we knew we did not need a repeat performance.
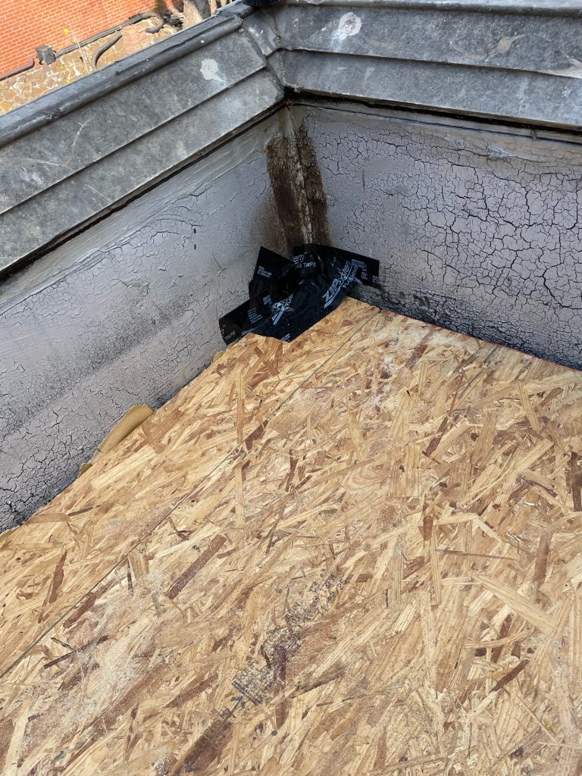
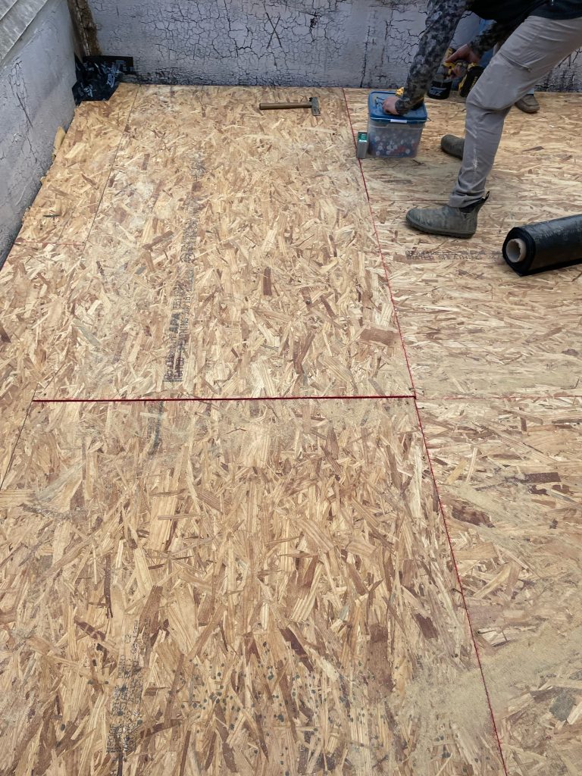
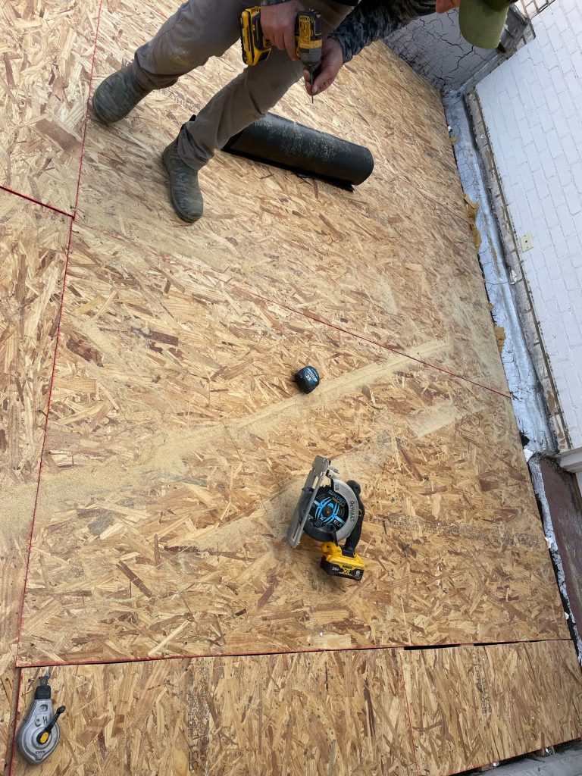
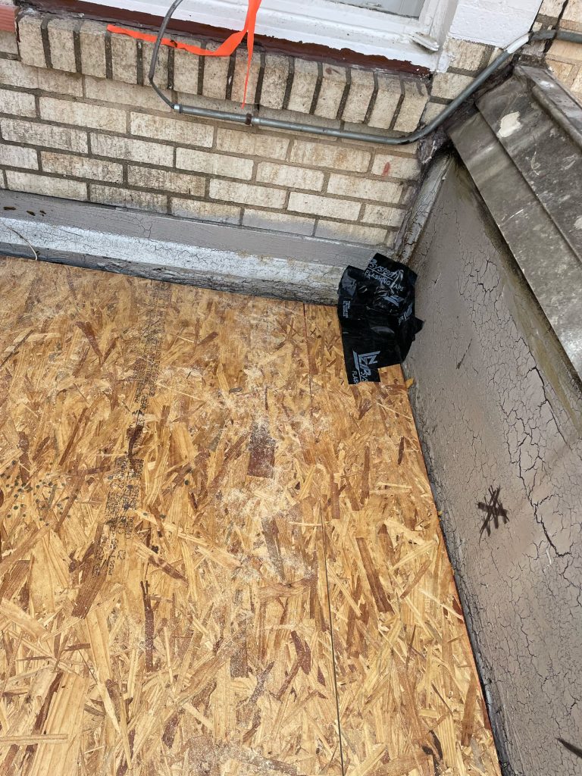
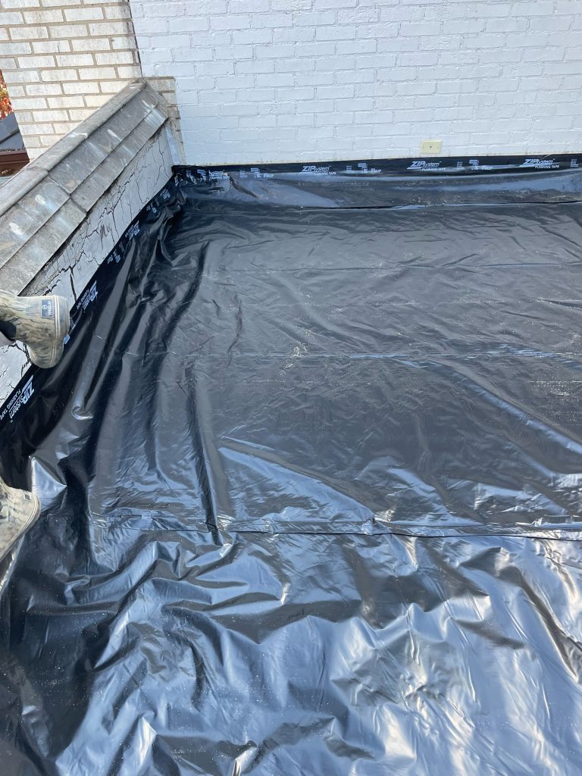
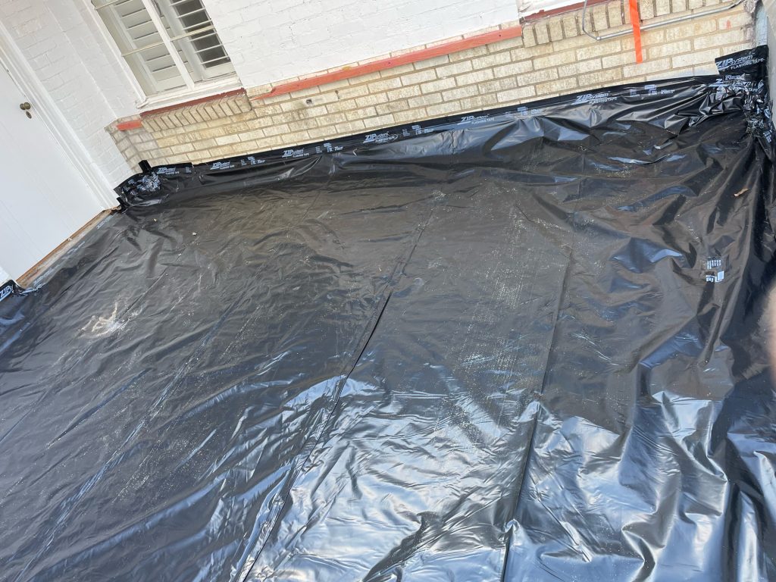
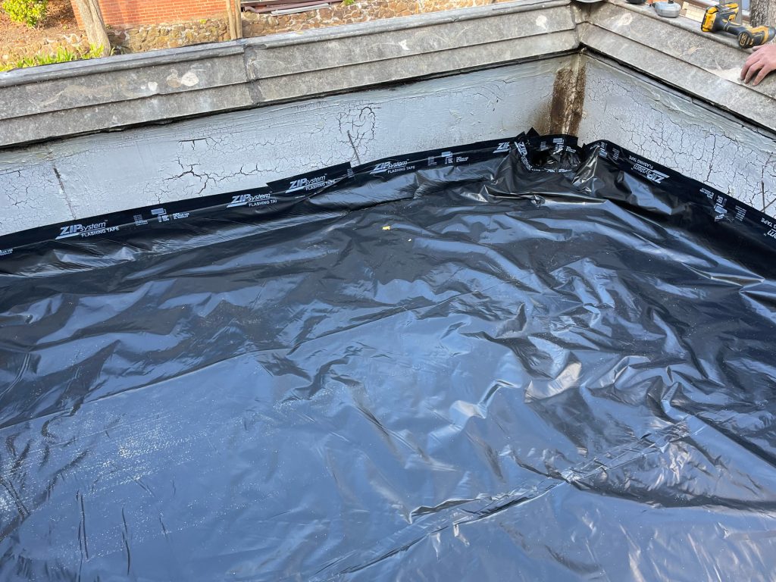
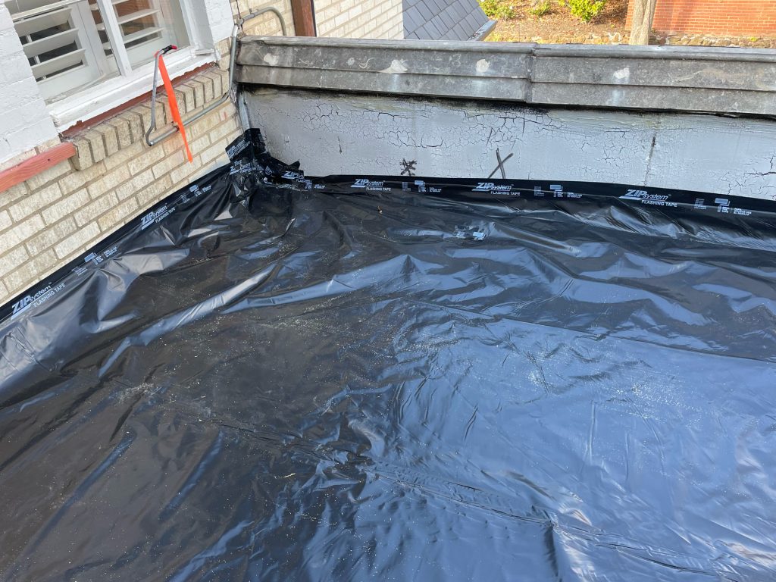
It took a few weeks of testing to find all the vulnerable spots. Then we had a massive rainstorm and we found a few more. There were several leaks before we finally figured out exactly where everything needed to be sealed.
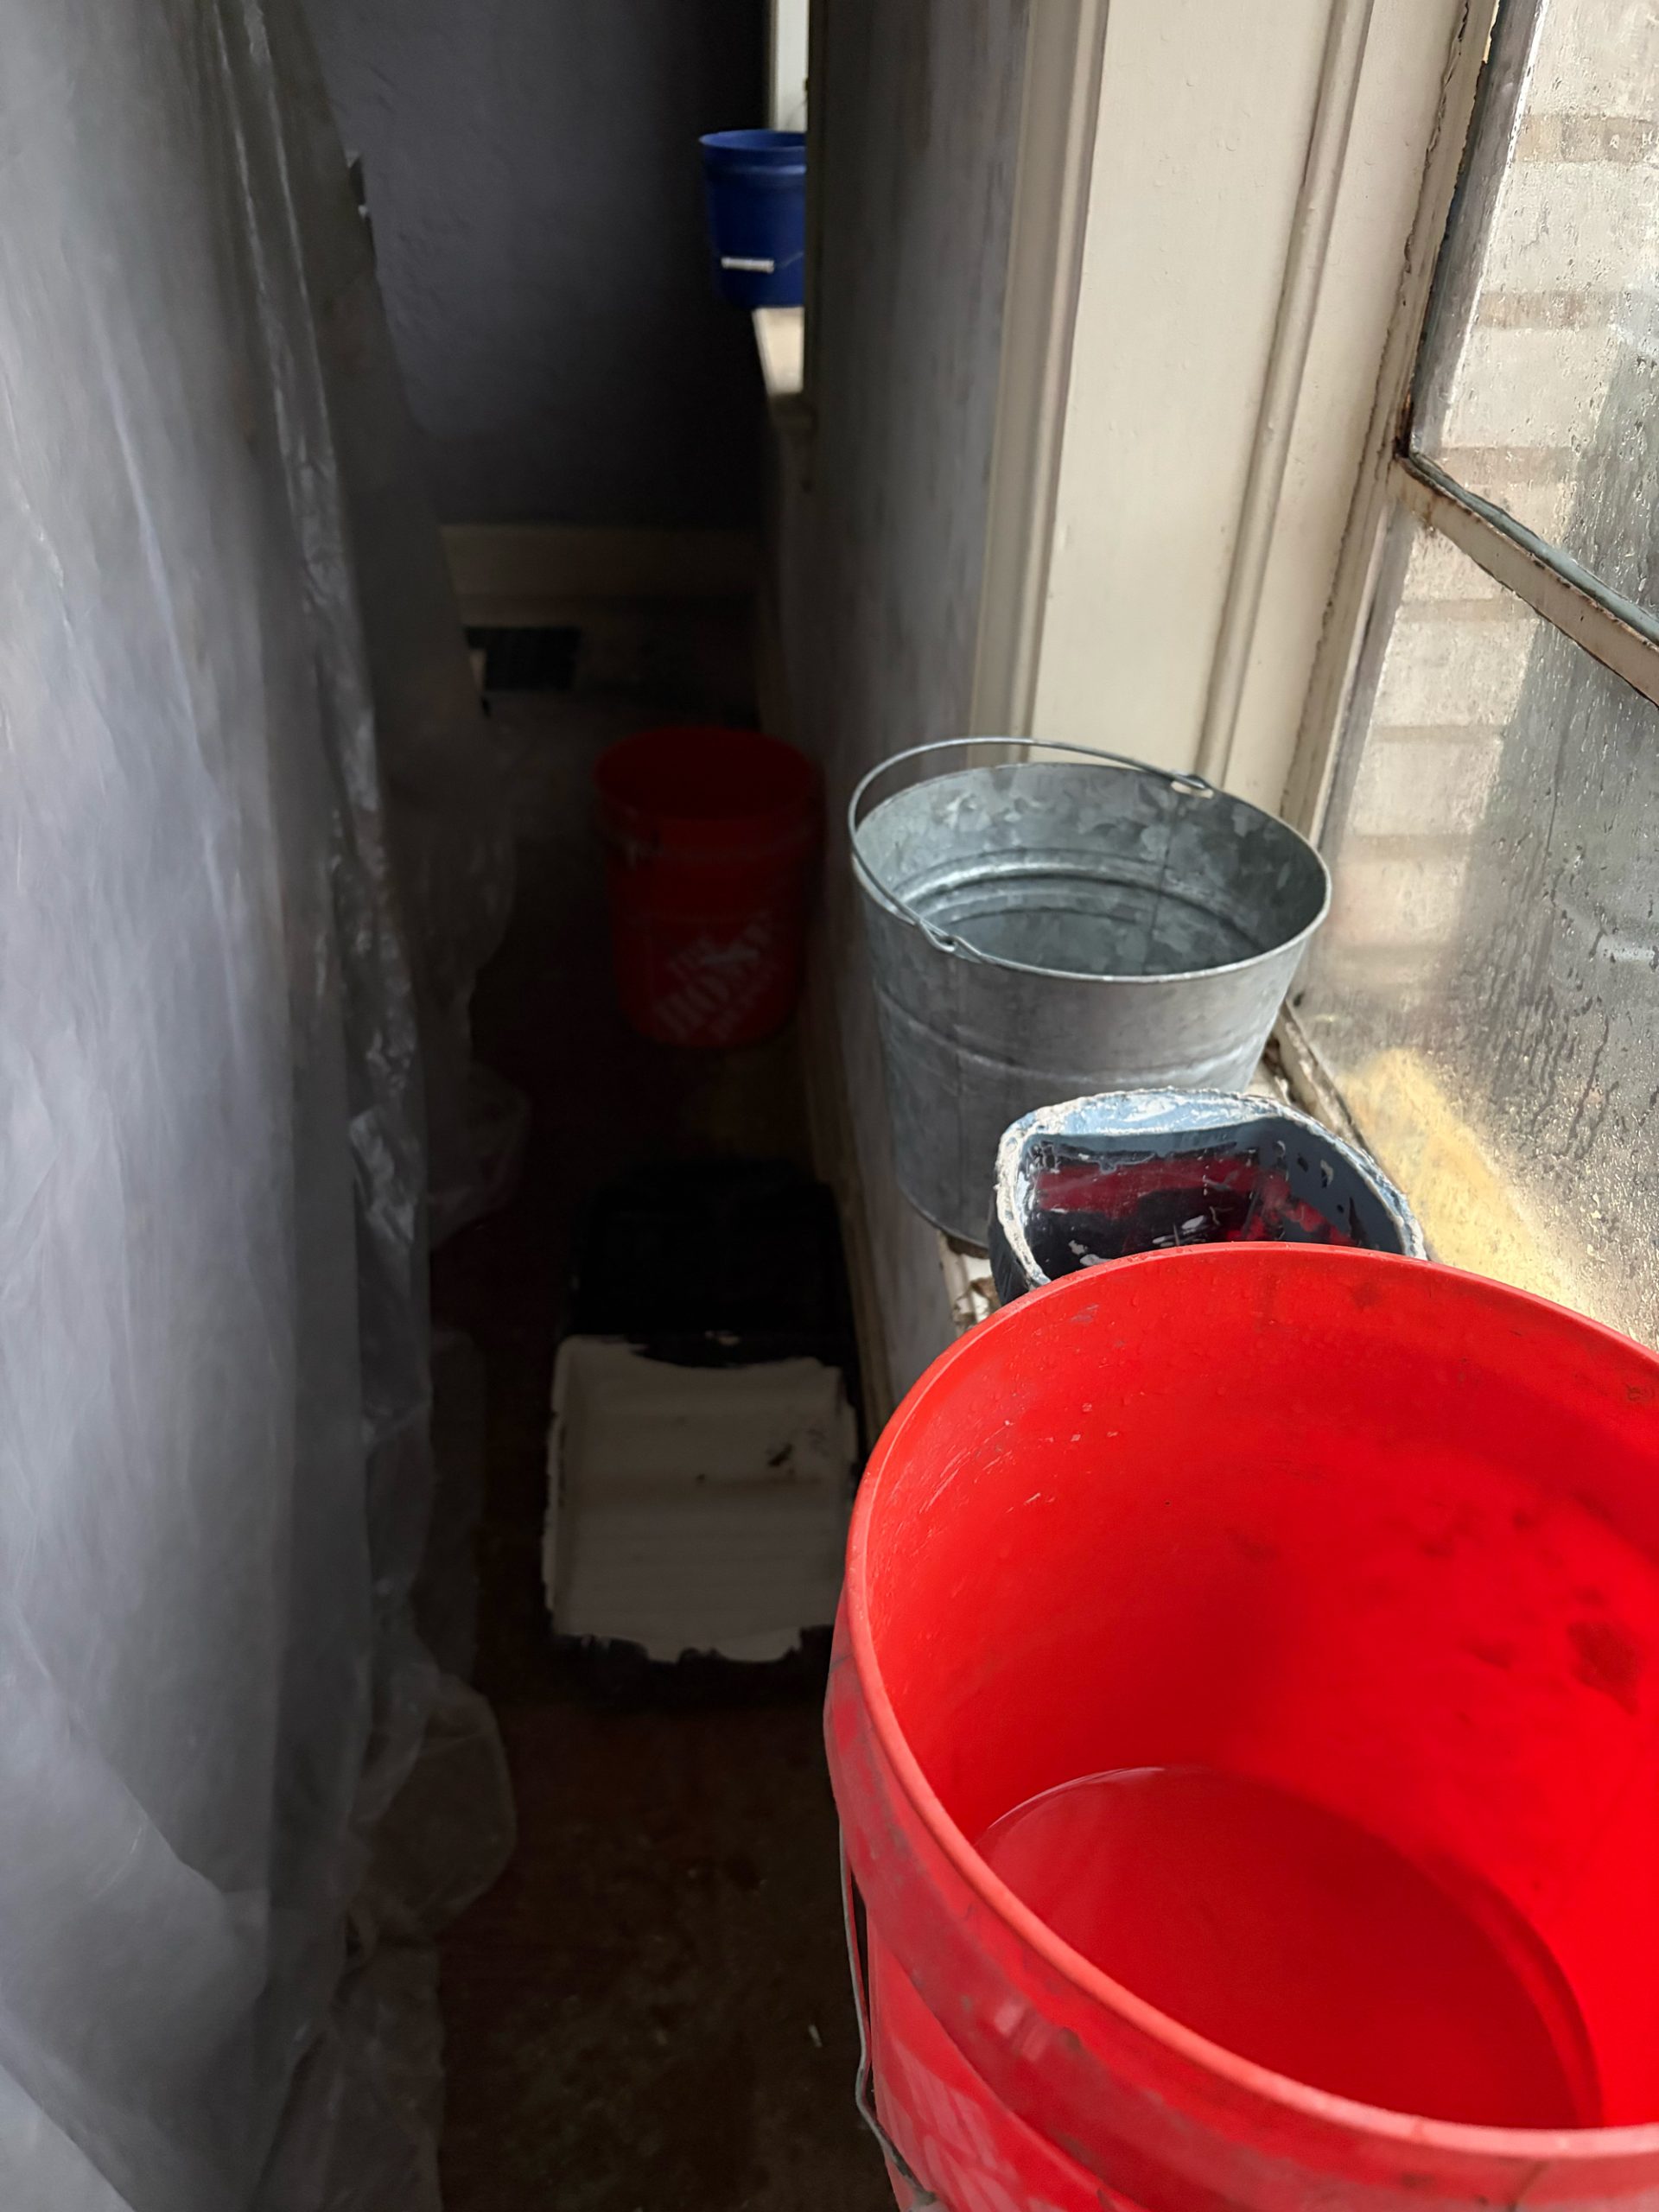
I would love to say we had it all figured out the first time, but that would not be the Tudor on Sixth way. This was a long process but sometimes you just have to wait for a massive Texas rainstorm to show you what you missed. And I’m glad we did. *See video above for one of our fun, water catching parties in the dining room.
Once we found all the problem areas and got everything sealed properly, we were finally able to close her up. And I am happy to say that we have had zero problems since.
One of the other issues we ran into during this project was simply the timing of things like windows and doors being delivered. And let me tell you something I learned the hard way. Big box stores can give you a delivery date and maybe a slightly better price, but that doesn’t necessarily mean they can actually get your doors any sooner than an individual dealer. Bit of a bait and switch if you will. We eventually got our window and door from All Service, and they are perfect.
We did have a small hiccup during that massive rainstorm because things weren’t completely sealed yet, but again, you live and you learn.
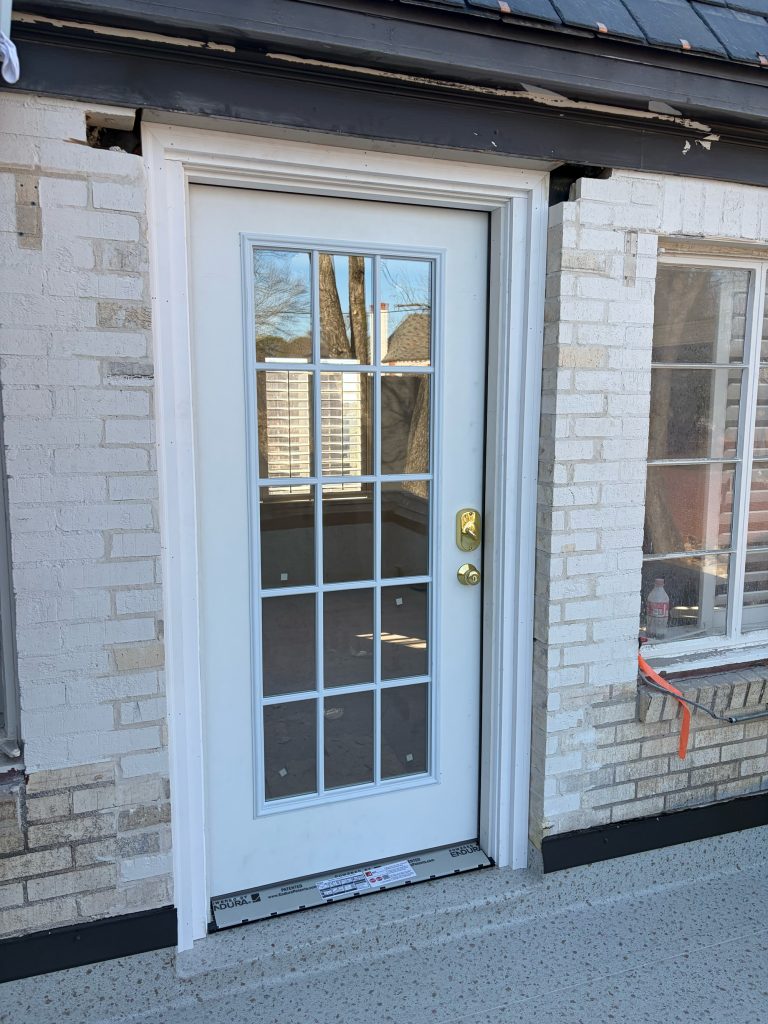
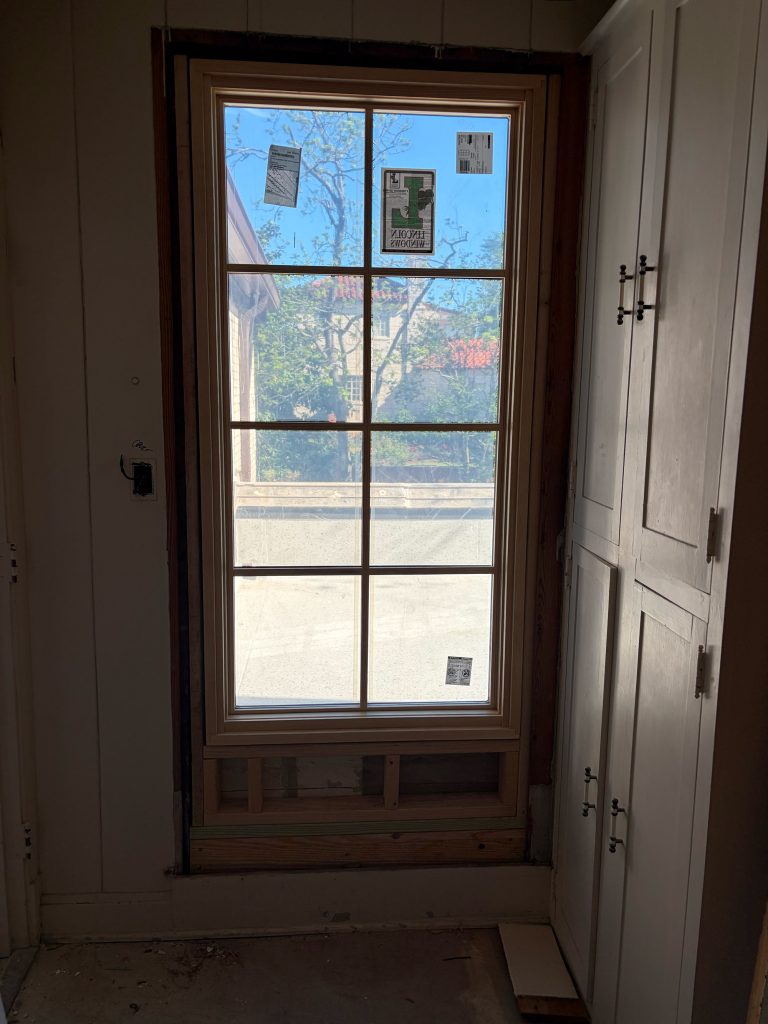
At this point, all of it honestly feels like one big fever dream.
The smell.
The storm windows.
The questionable roof.
The water damage.
The floor joists.
The plaster.
The dining room ceiling.
The leaks.
The massive rainstorm.
More leaks.
It is all starting to blur together.
BUT... Almost Ready for Coffee
We still have some work left to do. The exterior walls that used to be inside the enclosed room are still covered in paint and tar that need to be removed, and that is going to be a chore. We also need to do a little cleaning around the limestone edges. But for the most part, she is good to go.
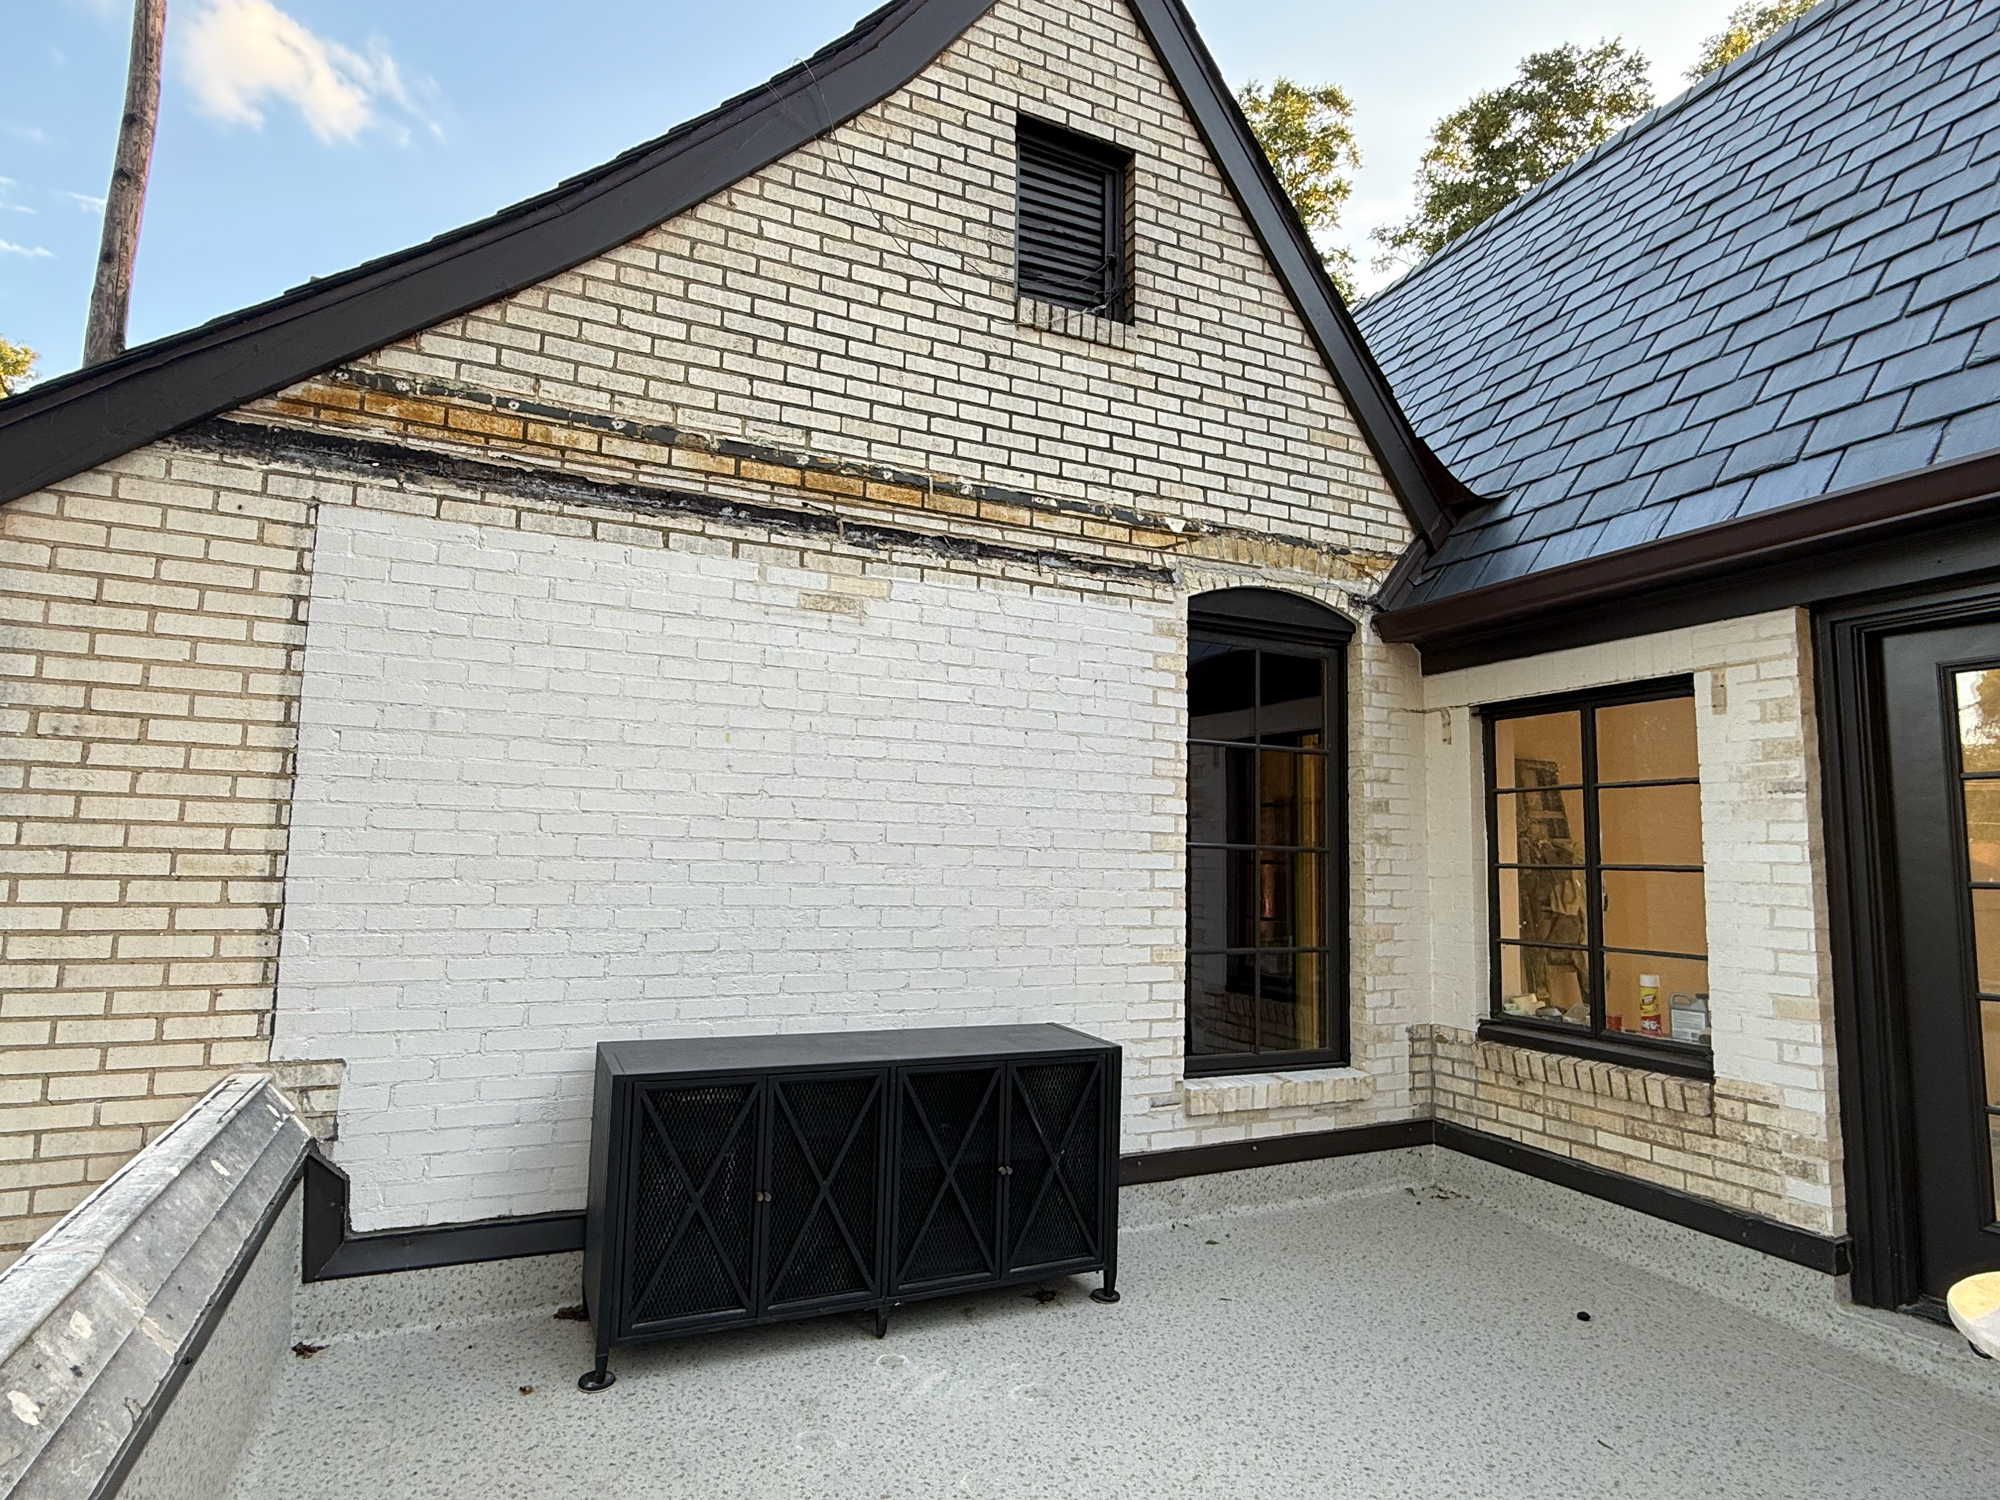
I cannot wait for the day when I can walk out there with a cup of coffee, sit down with a good book, and enjoy the Bridgerton wisteria wall of my dreams. And hopefully barely remember everything it took to get here.
Because that is the funny thing about renovating an old house. Eventually, the leaks get fixed. The walls get repaired. The ceilings get replaced. The chaos settles down. And one day you are sitting outside, drinking coffee, surrounded by something beautiful, and it almost feels like it was always supposed to be that way.
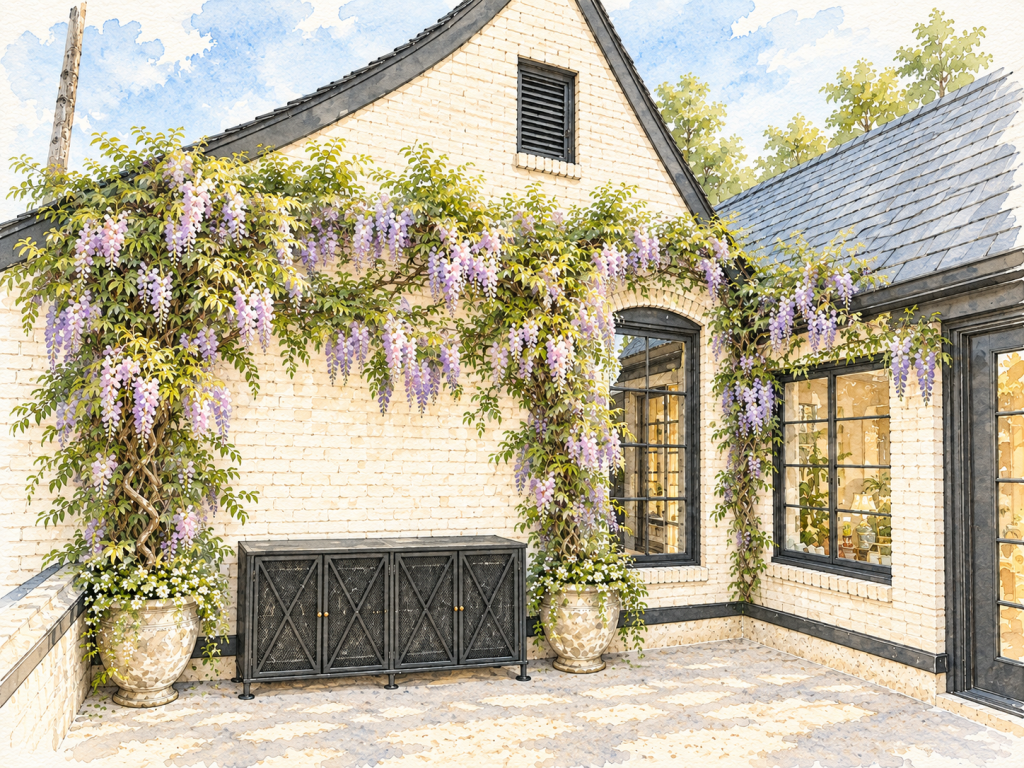
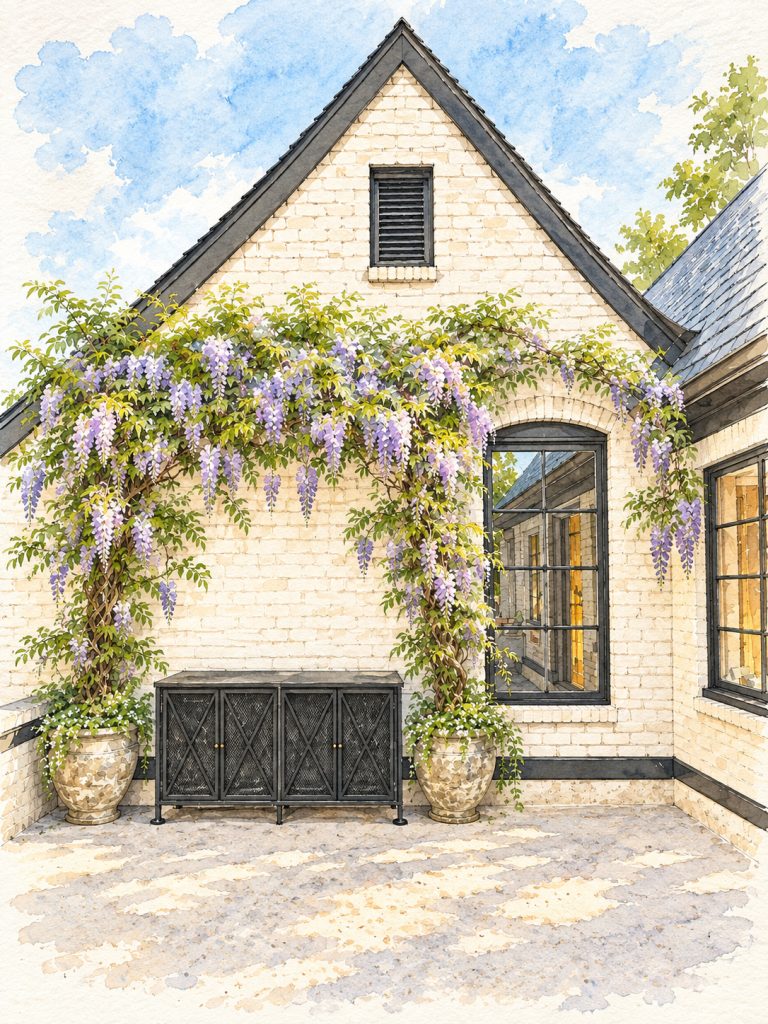
Because somewhere underneath all of the repairs, leaks, delays, rainstorms, and renovation fever dreams is the house we knew was there all along. And slowly but surely, she is coming back.
Next up: We’ll do a little shout out to our favorite trio and all their beautiful trimwork…