
If there is one thing we are learning as we renovate this nearly century-old Tudor, it is that the little things are rarely little things. Sometimes, the details make the biggest difference, and in an old house, those details are part of what give it character in the first place. Of course, sometimes the details also involve moving walls, building closets, and asking your carpenter to redo something because you have changed your mind. More on that in a minute.
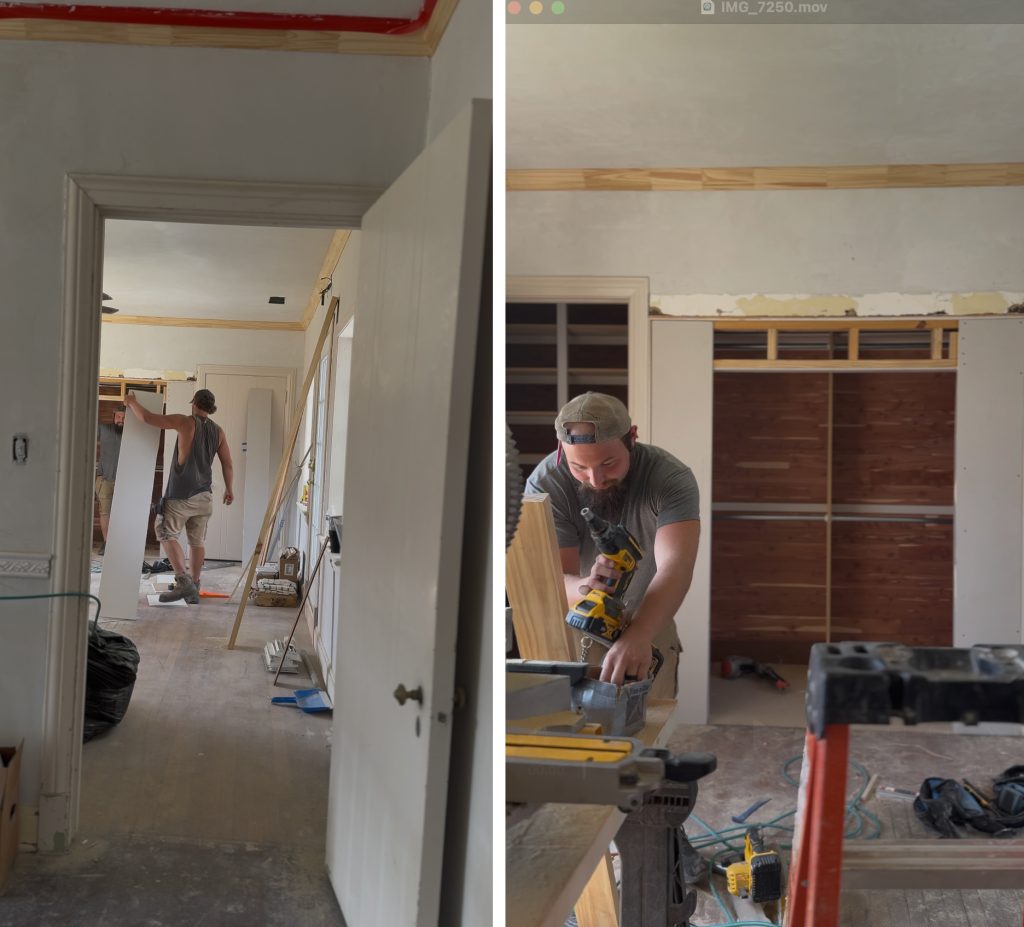
Billy, Blaze, and Bladen Collom of Collom & Sons Custom Trim have been part of this renovation from early on, and Team Collom has worn a lot of hats along the way. Their work has helped us rethink spaces, improve functionality, and bring back the architectural details that make this house feel like the home we fell in love with. They have done a little bit of everything, and we are nowhere near finished with them yet.
A Kitchen That Actually Works
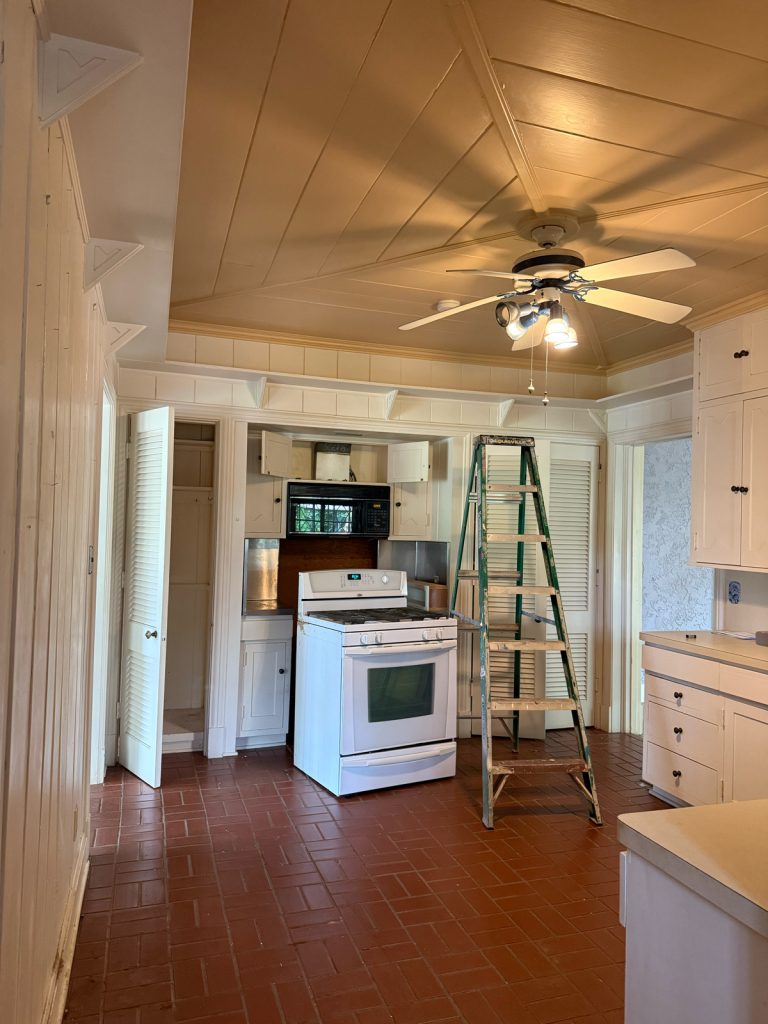
One of their earlier projects was moving the wall between the kitchen and breakfast room to give us space for a coffee bar and, more importantly, a refrigerator. Yes, you read that correctly, a refrigerator. The previous layout had the refrigerator in what we’ve now made our laundry room with the washer and dryer out in what’s now the cottage, but this didn’t work well for us.
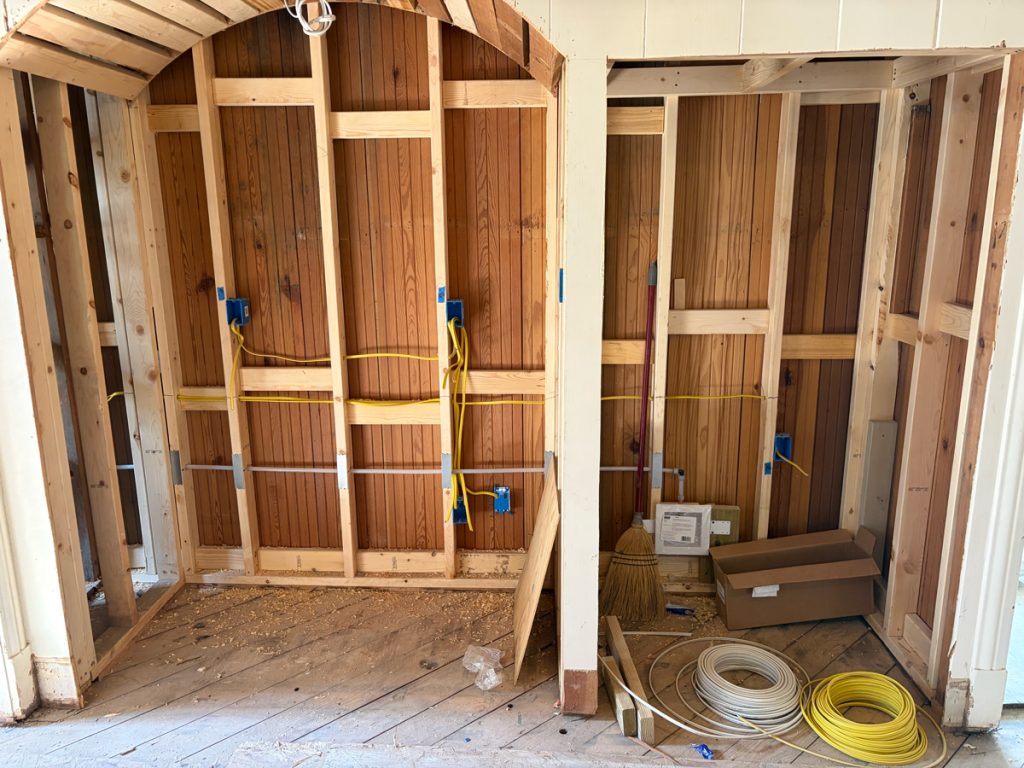
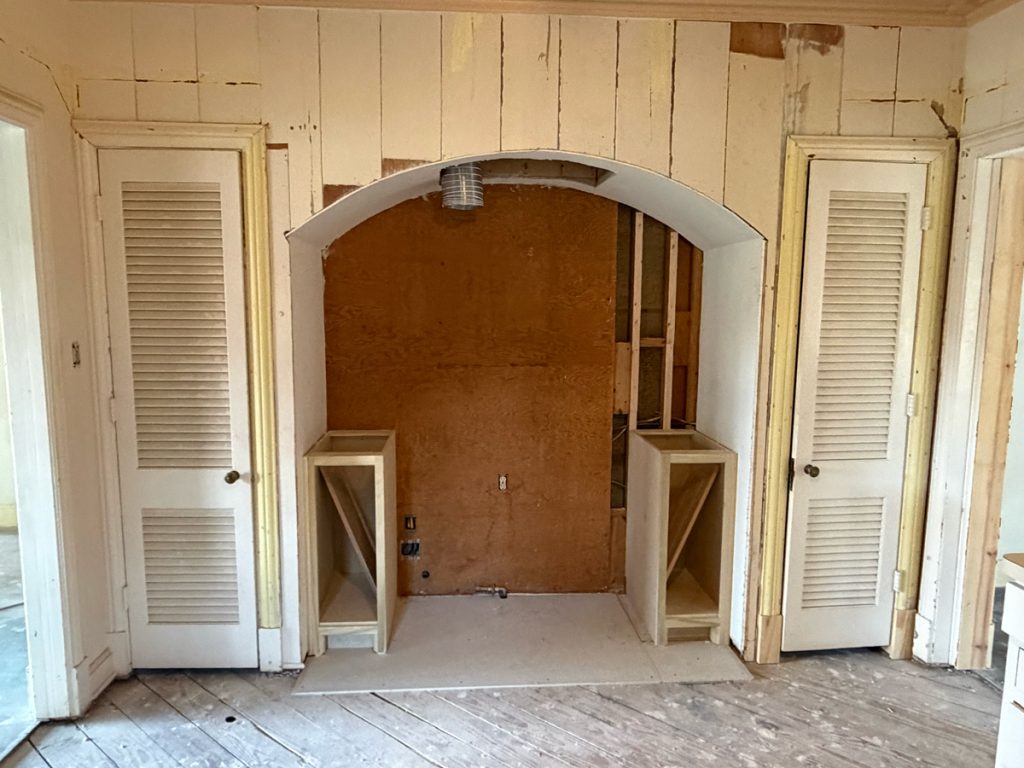
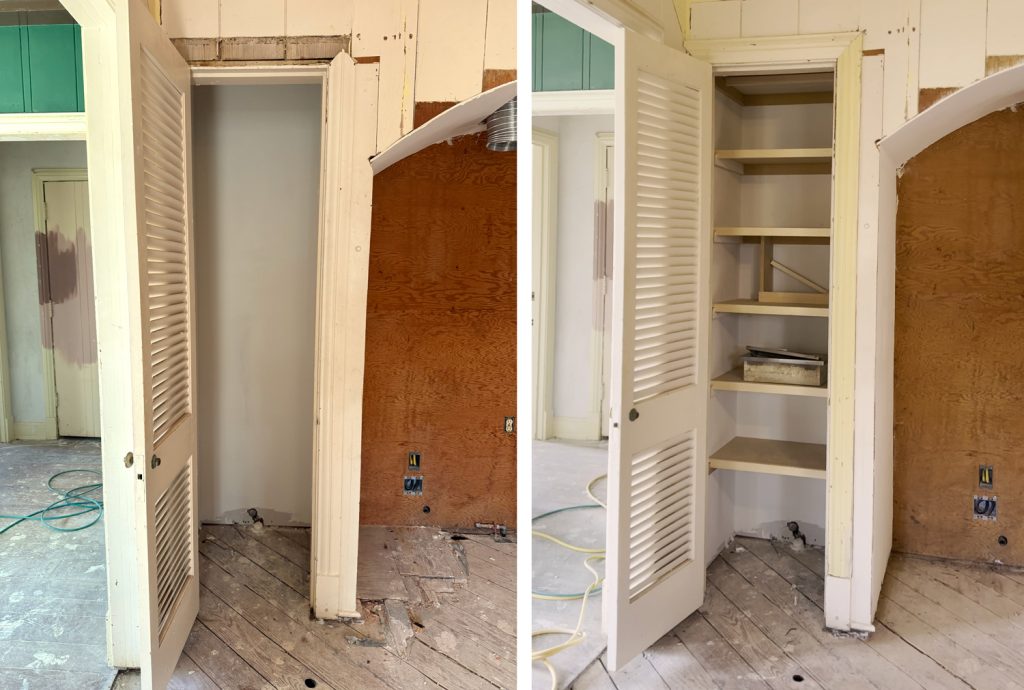
Moving that wall gave us the space we needed to make the kitchen more functional without losing the character of the house or the design in our much loved Kitchen ceiling. Although the arches in the spaces above the coffee bar and stove were originally added/framed by another team, The Colloms came back and made them right. They also rebuilt the pantries on either side of the stove, carefully planning the shelving to maximize every inch of storage. These were not just cosmetic changes. They helped us make the kitchen work for the way we live while still feeling appropriate for the house. Once everything was where it should be they did a fantastic job replacing old paneling in the breakfast room and around the kitchen and even added new paneling where it needed to be replaced. It’s pretty incredible how seamless they made the transition from original 93 year old materials to new. My original vision for this place was that although all the finishes would be new, they would appear to have always been there as this house was meant to be. The Colloms have done an amazing job of helping us accomplish this goal even when at times it went against their nature of perfection and making sure everything is square in an impossible scenario.
Closets, Doors, and a Few Changes Along the Way
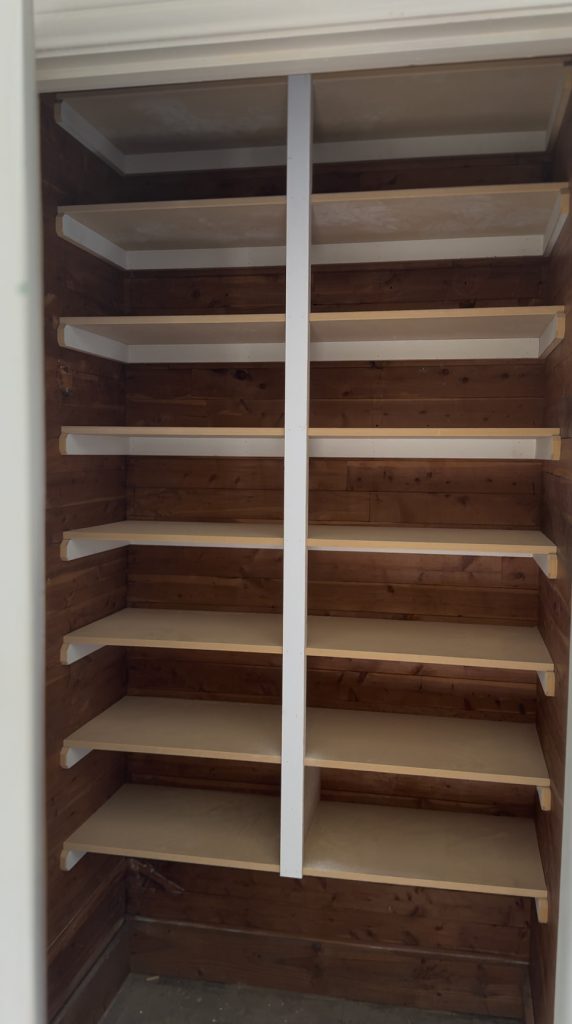
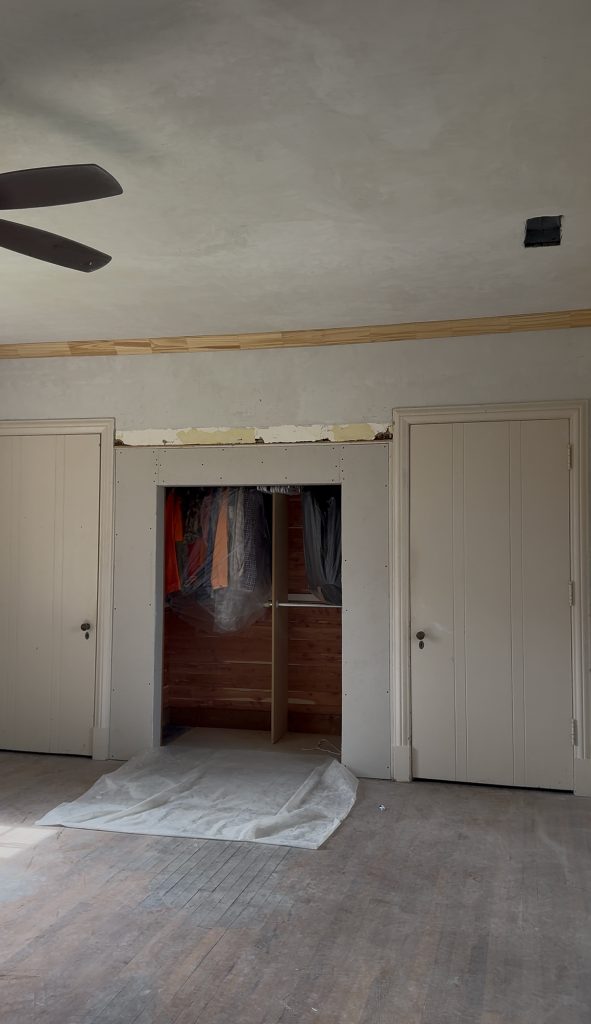
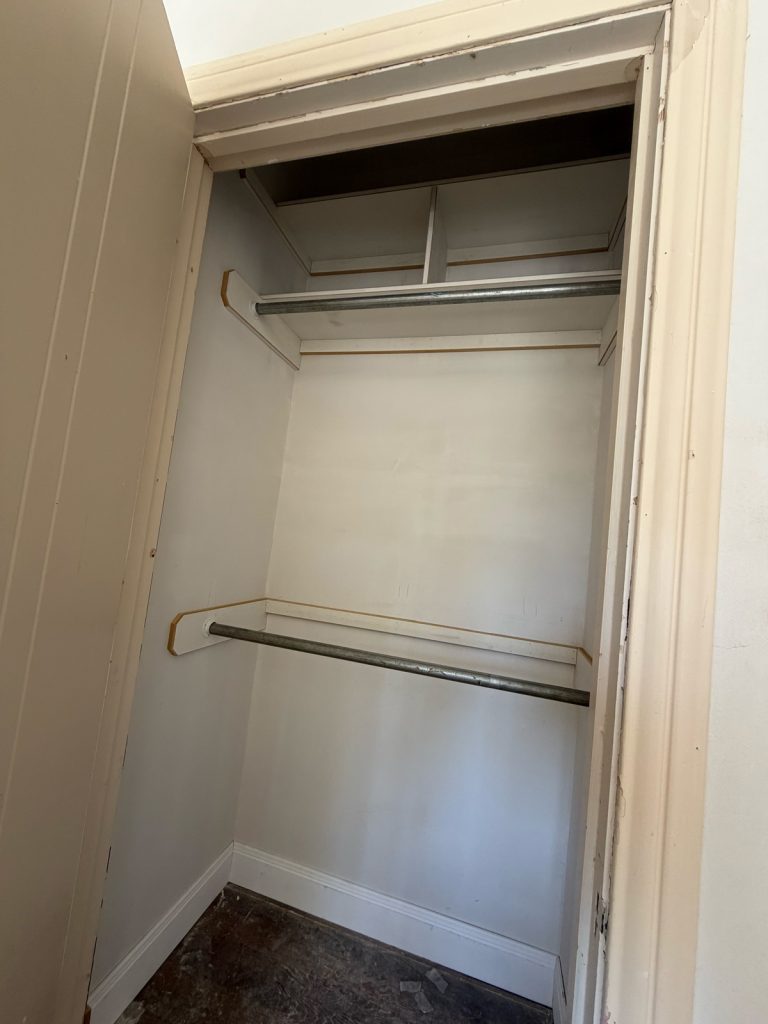
The upstairs bedrooms needed some attention, too. The Colloms built out closets in all three bedrooms, including the master, which now has three closets of its own. Because, well… I love shoes… and clothes.
They also reworked bedroom closet walls and door openings as we adjusted the layout of the house. Some doors were removed, some were reversed because they simply did not function well in their original direction, and others were relocated to accommodate the new room arrangements, including the hall bath. The good news is that we were able to reuse the original doors in these new locations, keeping the home’s original character intact.
And then there is the master bedroom closet wall. The Colloms restructured that wall to accommodate a little hidden surprise we have planned for the master. I am not giving that one away just yet, but I will say that the boys actually did this particular job twice because I could not make up my mind about exactly what I wanted. Their patience is unmatched, and their ability to turn my renovation dreams into reality, even when those dreams change halfway through the process, is pretty remarkable.
Bathrooms, Paneling, and a Whole Lot of Patience
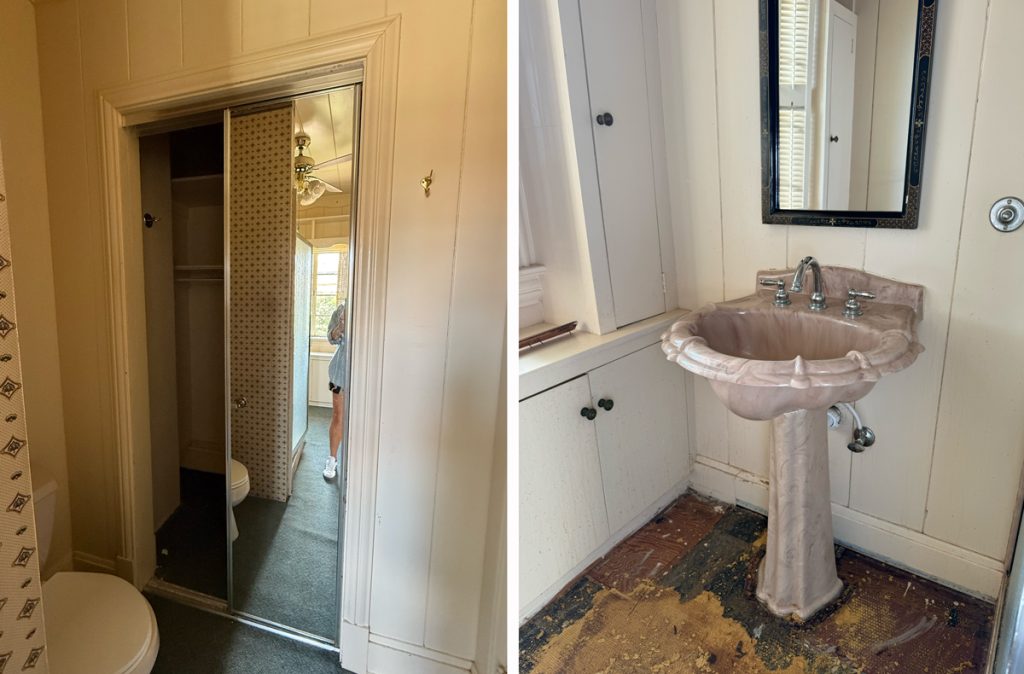
While we were reworking the upstairs bedrooms and closets, the Colloms were also tackling two pretty substantial projects: the Jack and Jill bathroom and the master bathroom. And when I say substantial, I mean these two spaces may have required more hands-on carpentry work than just about anything else in the house.
Both the entire Jack and Jill bathroom and the dressing room leading into the master bath are covered wall to wall in original wood paneling, including the ceilings. It is a beautiful detail and one we absolutely wanted to preserve. The problem is that moving doors, adding new openings, restoring one opening back to its original window design, and completing all the new plumbing meant much of that paneling had to come down before the work could happen. Then came the challenge of putting it all back together.
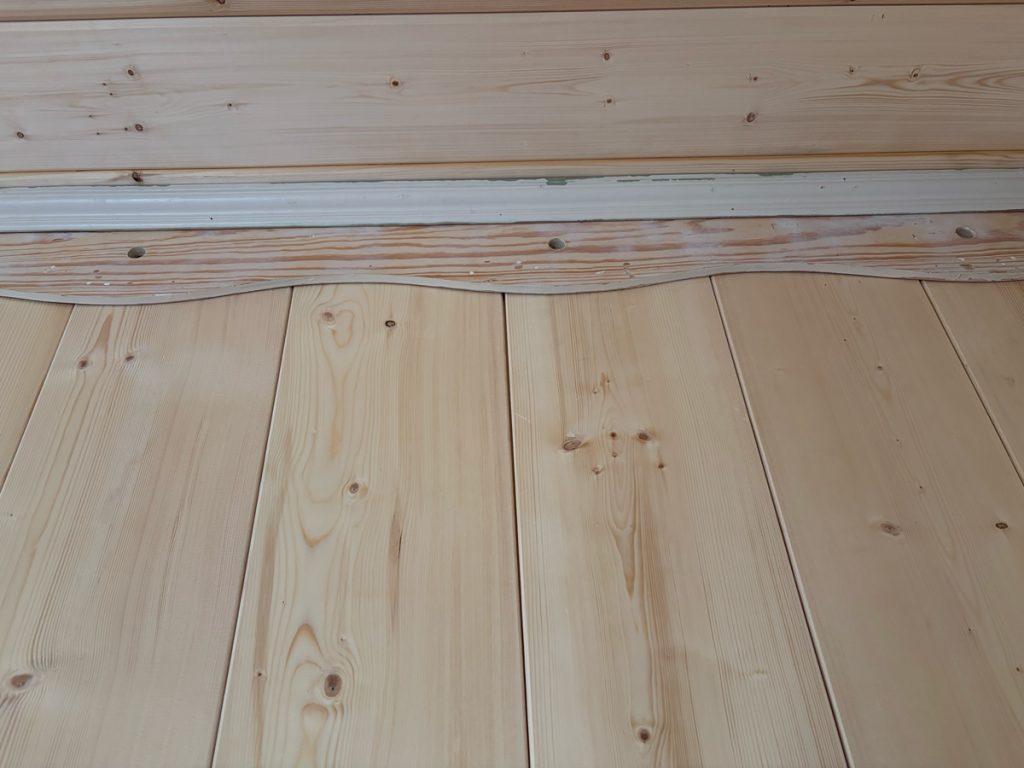
This was not a matter of simply pulling off a few boards and nailing them back up. The paneling had to be carefully removed, saved, fitted back into place, and in some areas supplemented with new pieces that would match the original. Just as they had done in the breakfast room and kitchen, the Colloms handled the work impeccably. Getting old paneling to fit seamlessly after walls and openings have been changed takes a tremendous amount of skill, and they managed to preserve the character of these spaces while accommodating all the changes we needed.
There was one other little detail we had to decide on: the crown molding. Both bathrooms originally had scalloped crown molding, which is such a unique and sweet detail. I decided it was worth keeping in the Jack and Jill bathroom, where it felt right with the character of the space. In the master, however, we opted to replace all of it with crown molding that matched the more formal design we were carrying throughout the rest of the house. Sometimes the original detail is worth preserving, and sometimes a little consistency wins out. I think we got the best of both worlds.
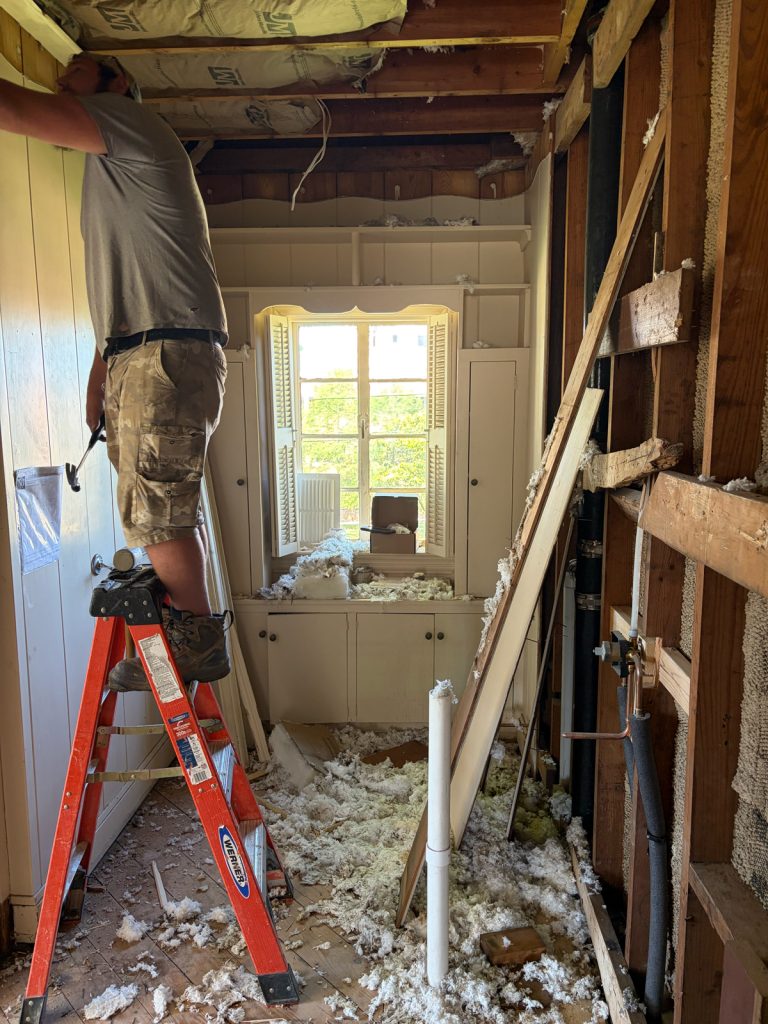
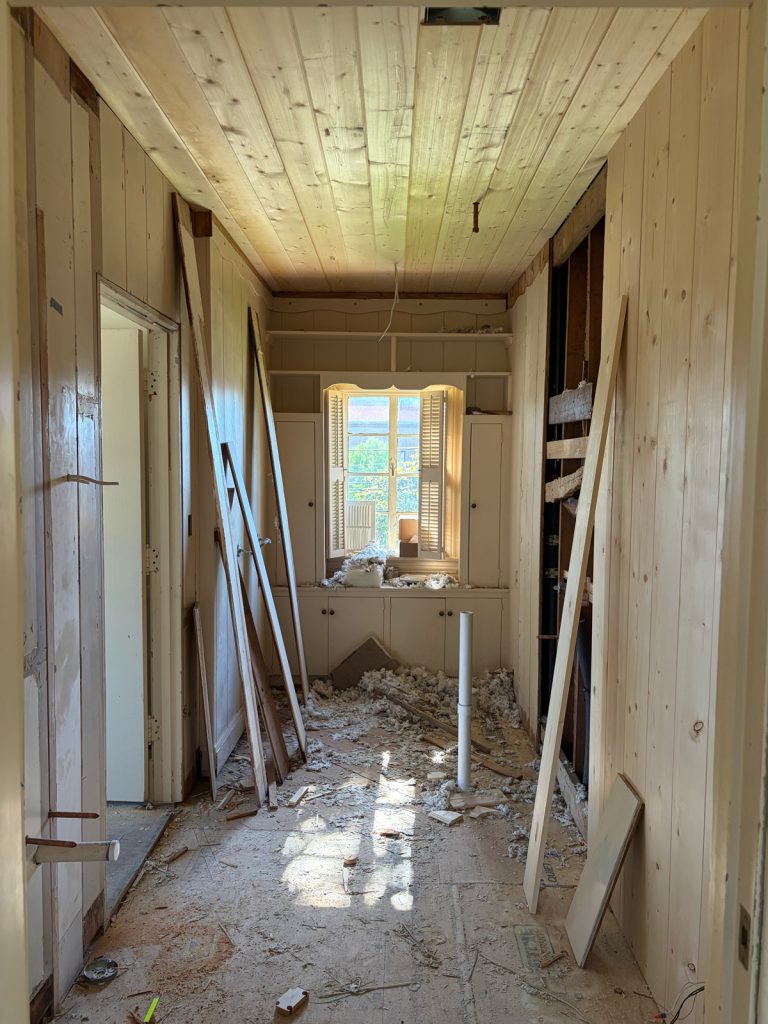
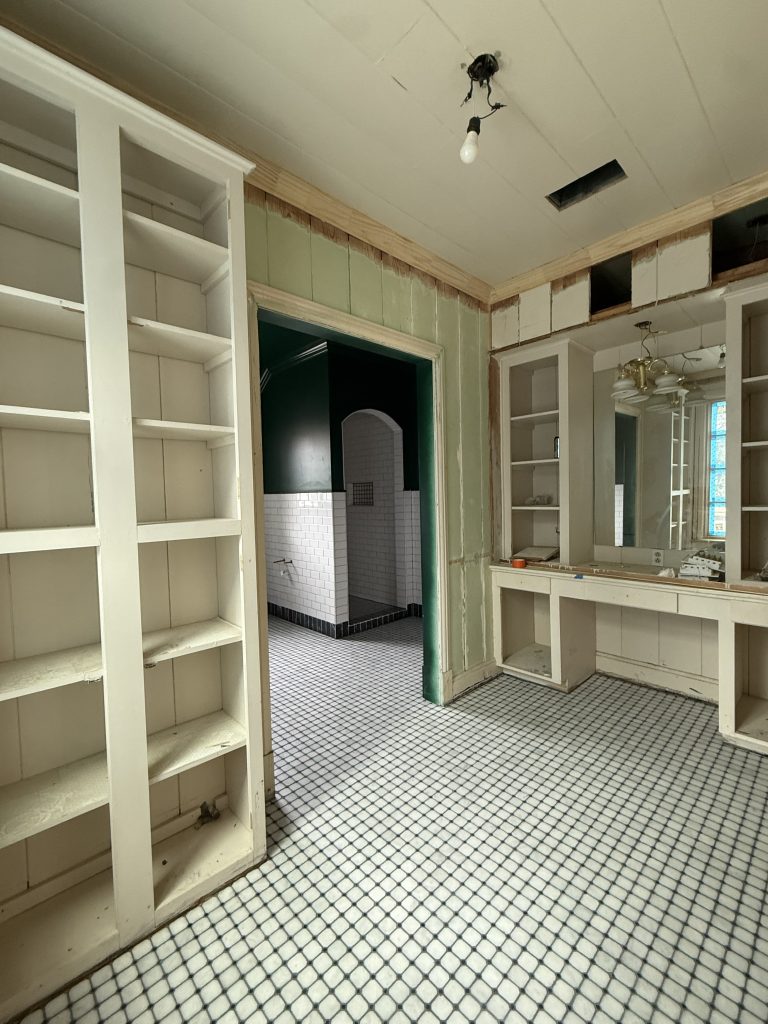
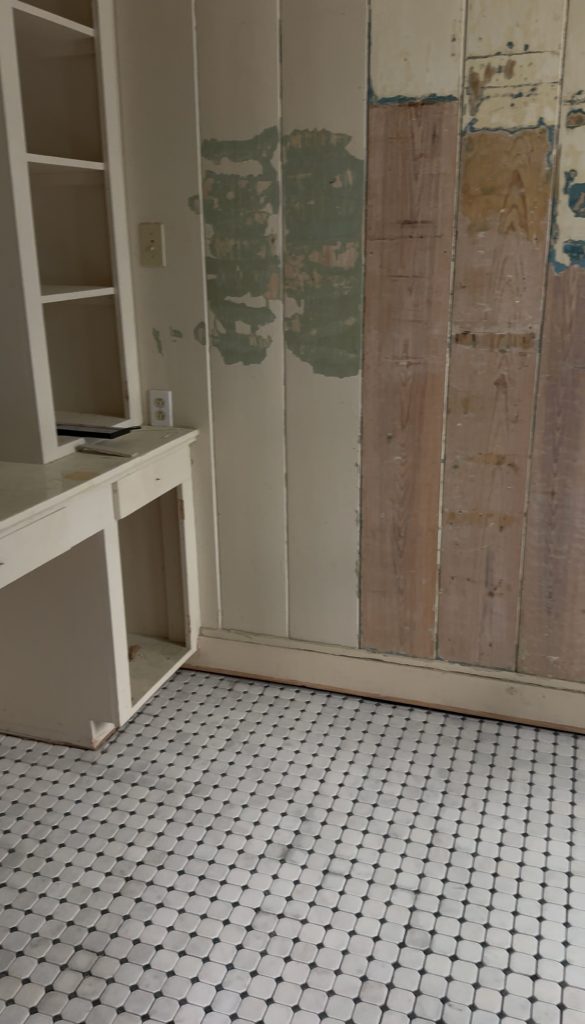
Looking back, the sheer amount of work that went into these two bathrooms is pretty remarkable. Between carefully preserving the original woodwork, accommodating new plumbing, changing door openings, and making sure everything looked as though it had always belonged there, Team Collom had their hands full. These are exactly the kinds of projects that make renovating an old home so challenging. You want the functionality of a new space without sacrificing the details that make the original worth saving. Thankfully, we had the right people making that happen.
It’s All in the Trim
Now, let’s talk about the trim, because this is where the details really start to make a difference. When you are renovating a house with this much history, you cannot simply grab whatever molding happens to be available and call it a day. The proportions, profiles, and placement all affect how a room looks and feels. We wanted to respect the original design of the house, so we used the original crown molding design throughout.
There was, however, one little historical detail that we decided to approach differently. In the 1930s, it was customary to use more formal, larger crown molding in the downstairs rooms where guests would be entertained, while the upstairs bedrooms and private spaces often received a smaller, less formal crown. That made perfect sense for the time, but we had a different idea. We want to be formal everywhere. Why should the upstairs rooms get left out of the fun?
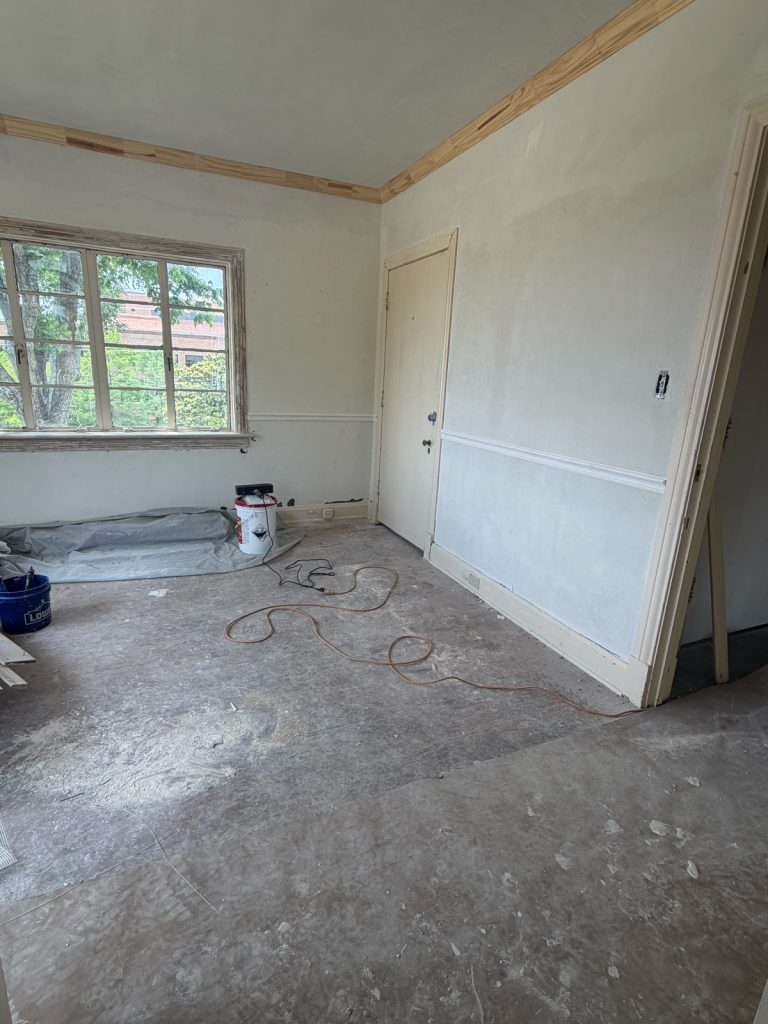
So, wherever crown molding had to be removed for the plasterwork, wherever the existing molding was smaller than we wanted, or wherever it was missing altogether, we worked to carry the larger crown molding throughout the house. We were even able to reuse some of the original pieces, supplementing them with new molding selected to match. That combination allowed us to preserve what we could while creating a more consistent look from room to room.
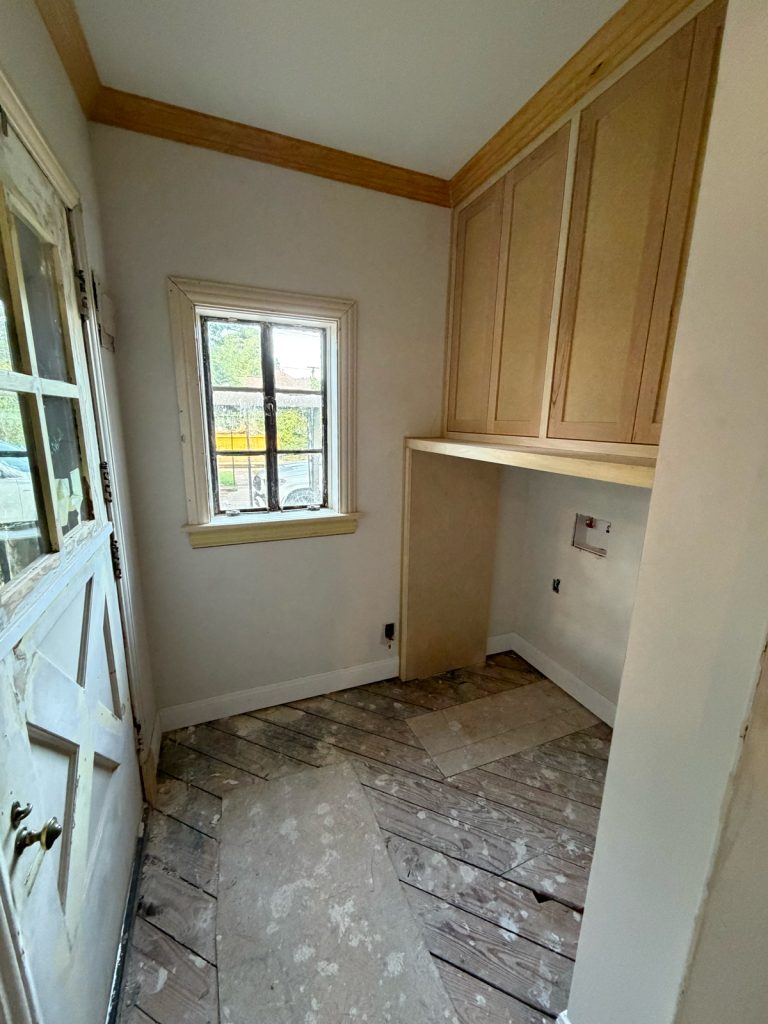
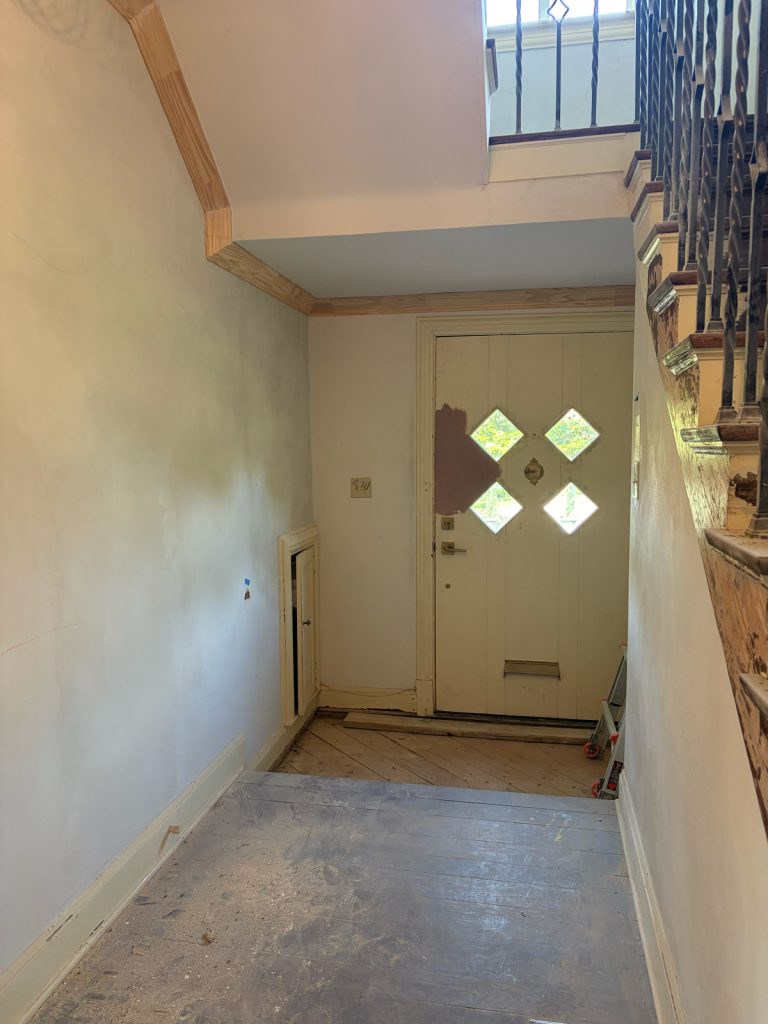
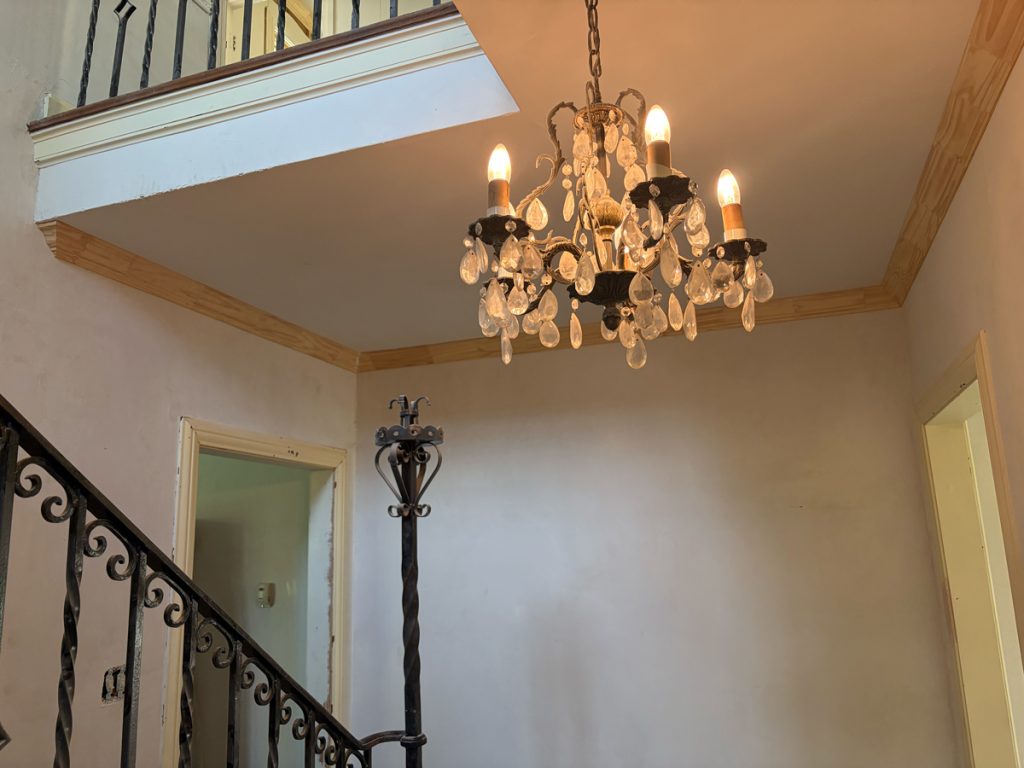
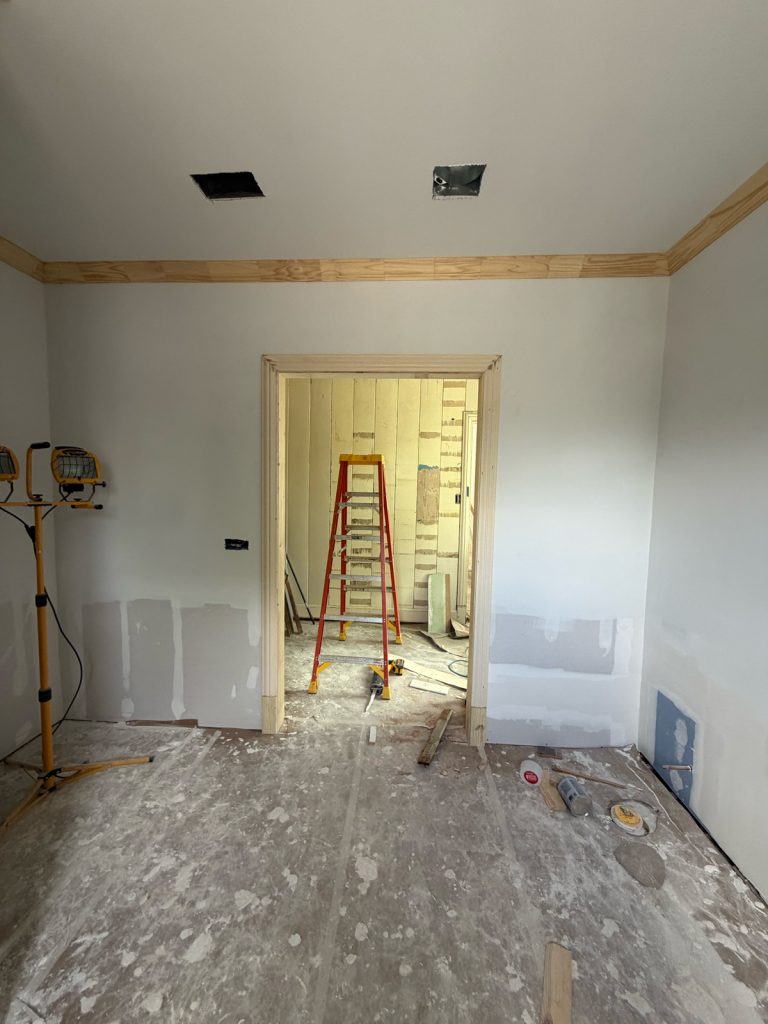
The Colloms installed crown molding and baseboards in room after room, replacing what had been removed or damaged and adding it where it had never existed. It is the kind of work that can easily go unnoticed when you walk into a finished room, but once you start looking, you realize how much it contributes to the overall feel of the space. The right trim gives the walls a finished edge, adds depth and dimension, and makes all the other design decisions feel more intentional.
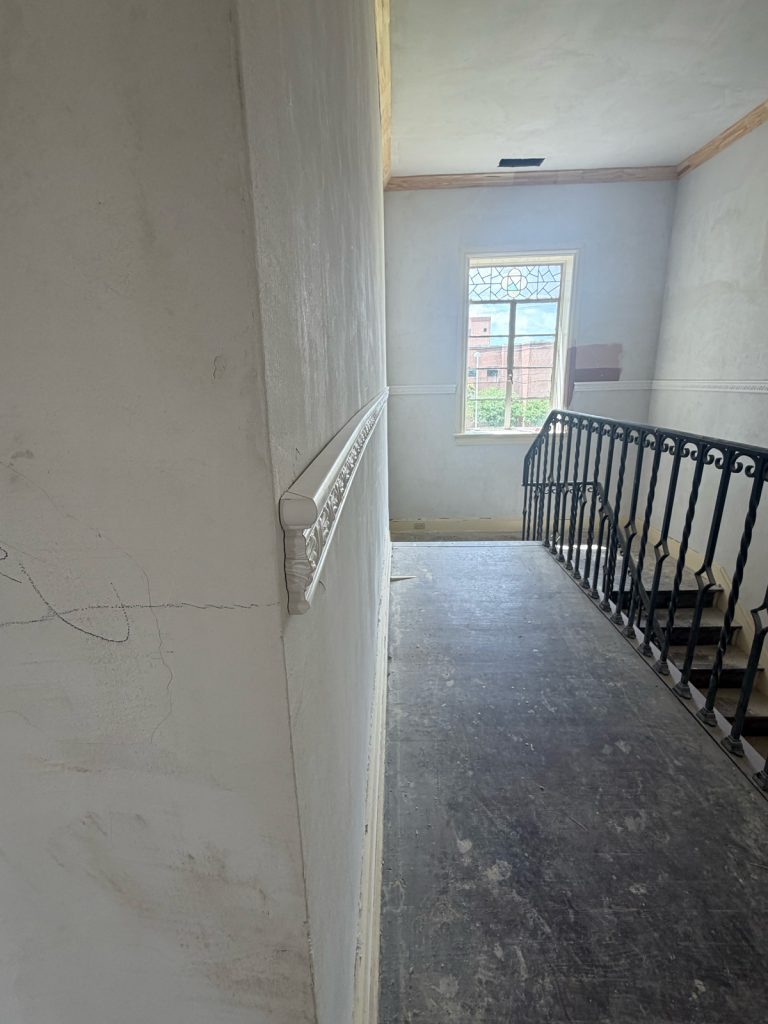
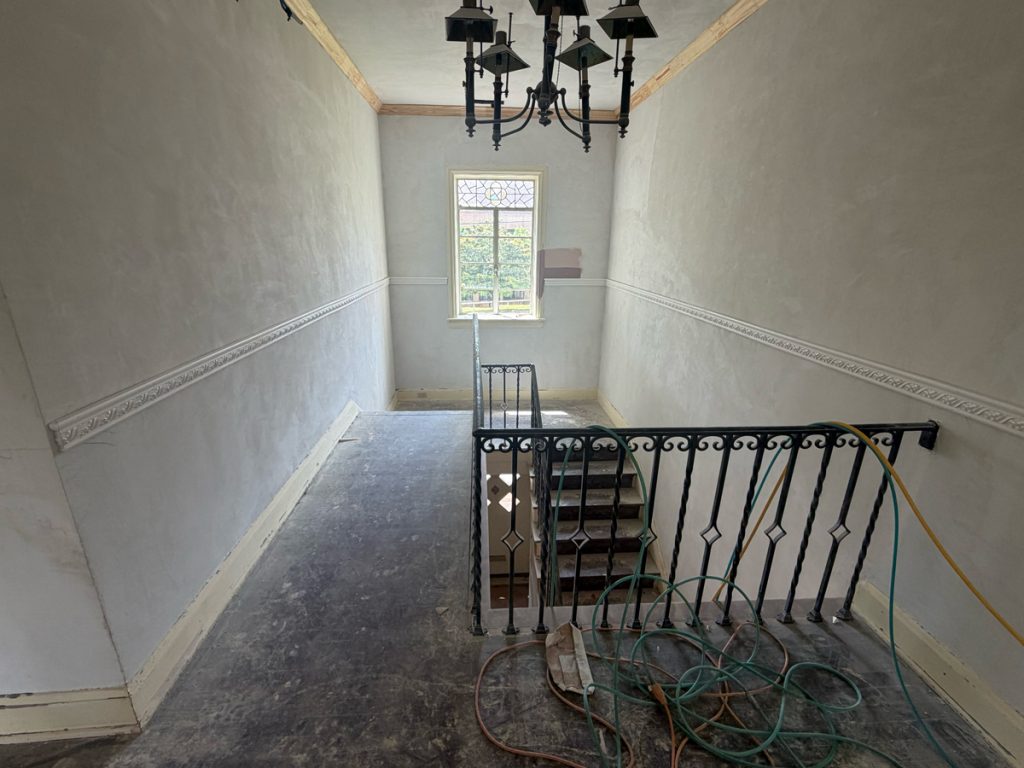
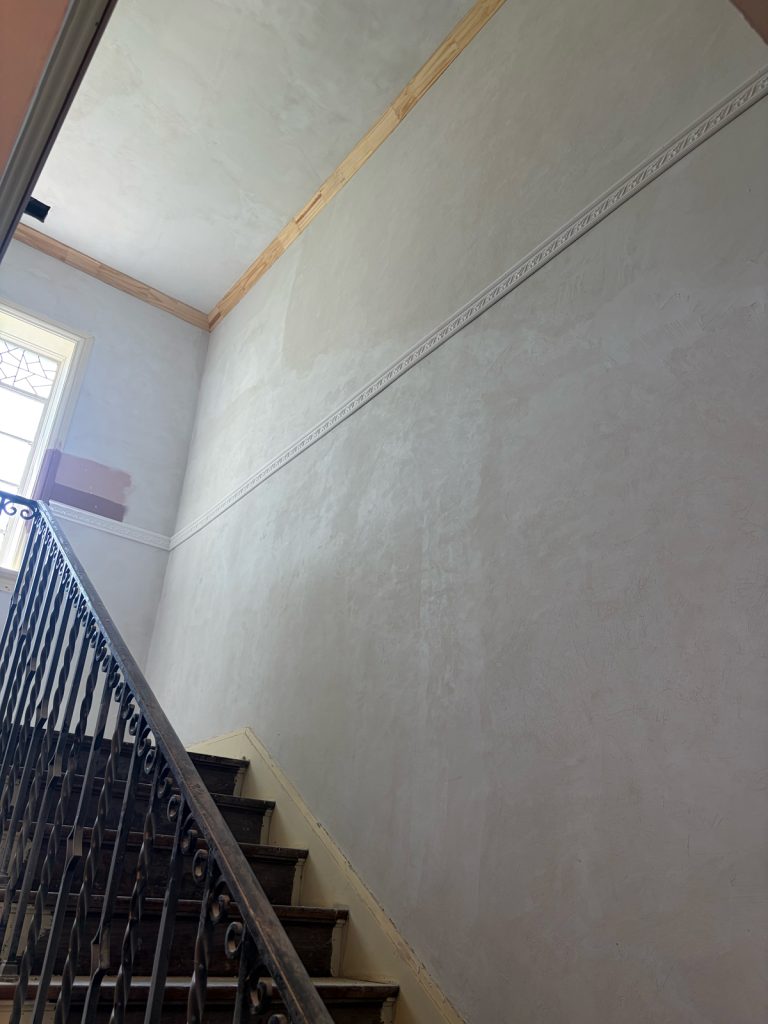
The two-story entry staircase received some special attention, too. The Colloms installed beautiful, detailed scrollwork chair rail molding that adds another layer of architectural interest to the tall entry. With that much vertical space, the right details matter, and the scrollwork gives the staircase the character and formality we wanted without competing with the other features of the house.
We also added chair rail molding in the girls’ room to separate the painted portion of the walls from the wallpaper above. It is a small detail, but it creates a more layered and interesting look, giving the room a little more depth than wallpaper alone would have provided. This is one of those design decisions that helps a room feel thoughtfully finished rather than simply decorated.
Saving the Details That Were Already There
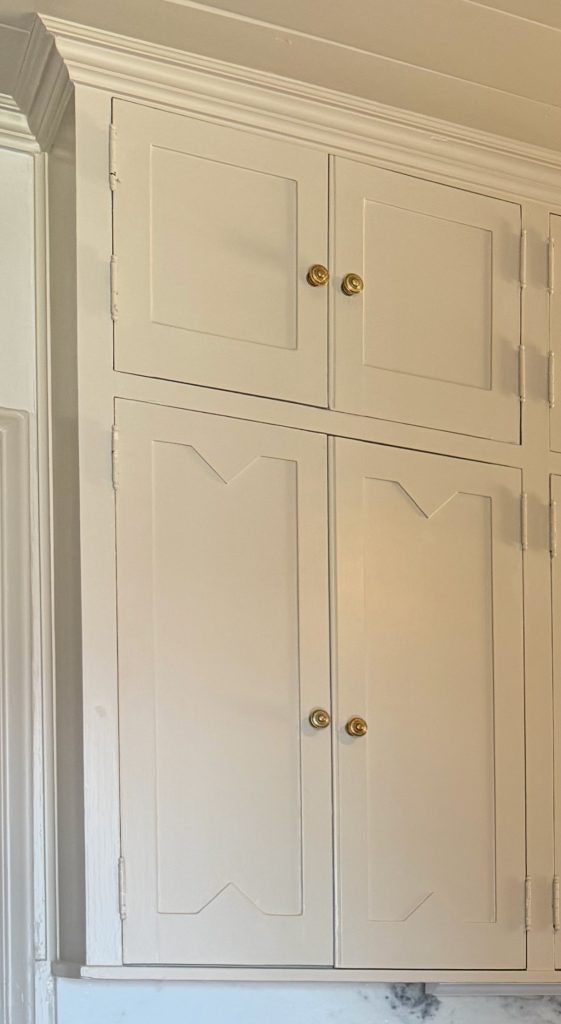
Not everything needed to be replaced. Some things simply needed a little help getting back to where they belonged. The Colloms repaired original cabinet trim and adjusted cabinet doors that were no longer hanging properly after painting. Eventually, we plan to take all those doors down again, strip the brass hardware, and reinstall everything once we are ready to tackle that next phase. Because why do one renovation project when you can apparently do the same project twice?
For now, we are happy to have the original cabinetry and trim functioning properly while we continue working through the rest of the house. These are the kinds of details that remind us why we chose an older home in the first place. We could have started with something new, but we would have missed the opportunity to preserve all these little pieces of history and make them part of our everyday lives.
Not Quite Finished With Team Collom
As much as we have accomplished, the boys are not quite off the hook yet. We still have shoe molding and trim to install in the kitchen around the arched openings, a job that will need to wait until we are further along and the rest of the work is finished. It is one of those final details that will help tie everything together, but there is no point in installing it before we are ready.
We also have some future plans with these master builders, including a banquette and a dining room library. Those projects are still on the list for future us, and future us already has plenty to keep busy with. For now, we are concentrating on getting the main house finished one room and one detail at a time.
Renovating an old house requires a good team, a lot of patience, and the ability to adapt when the plan changes. We have asked the Colloms to tackle everything from moving walls and building closets to matching historic molding and reworking things when I change my mind. They have met every challenge with skill and patience, and we could not be more grateful to have them helping us bring this house back to life.
The big changes are exciting, but it is the details that make a house feel complete. And around here, there are still plenty of details left to finish. Good thing Team Collom isn’t going anywhere just yet.
Next up We are Bringing The Heat, maybe: The Limestone Fireplace